17 LEHIGH CT, Sicklerville, NJ 08081
- 2 beds |
- 1 bath |
- 968 sqft
 Town Home
  Built in 1975
  —— sqft lot
  —— car garage
  $212/sqft
  Listed 14 days ago
Property Description
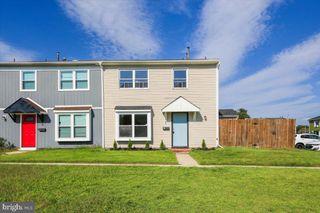
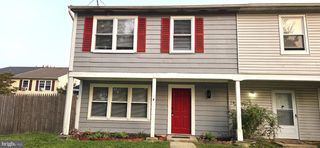
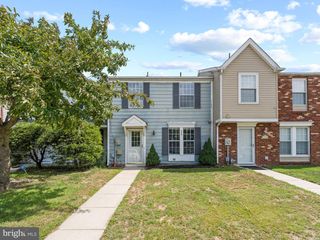
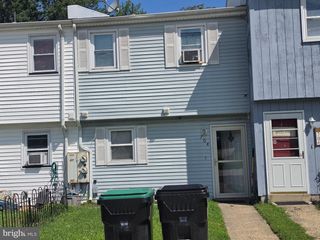
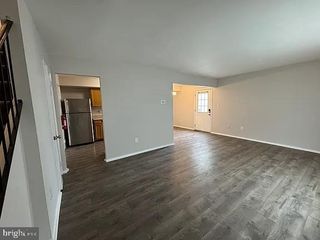
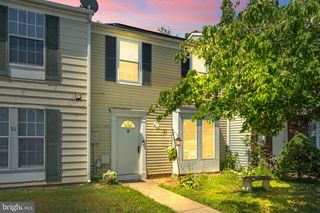
Discover the charm of this delightful twin townhouse nestled in the serene Lehigh Manor community. Built in 1975, this traditional-style home offers a perfect blend of classic design and modern comfort. With 2 cozy bedrooms and full bath, plus brand new wall to wall carpeting on the 2nd Floor and Stairs. As you step inside of the home, notice the brand new vinyl plank flooring which makes this home a warm and inviting atmosphere, enhanced by natural light throughout. The dining area features sliding glass doors to the large patio, storage shed, and vinyl fencing for privacy. The efficient layout maximizes space, making it easy to create your own personal oasis, plus the interior has just been painted. Enjoy the convenience of in-unit washer on the 2nd floor. Outside, you'll appreciate the low-maintenance lifestyle with common area maintenance included in the association fee. Parking is hassle-free with your own designated space in front of your home. Embrace the opportunity to make lasting memories in a community that feels like home. Don't miss your chance to experience the comfort and convenience this property has to offer! ASK about the incentives if you are a 1st time home buyer and/or 1st time home buyer/1st generation to buy a home!
- Listing Status:
- Active
- Date Added:
- October 1, 2026
- Data Last Updated:
- September 24, 2026 at 2:18AM
- Listing Office:
- Better Homes and Gardens Real Estate Maturo : 8564948080
- Listing Agent:
- Marilyn L Snyder : 8569819899
- MLS ID:
- NJCD2123512

- General: Exterior LightingSidewalksStreet LightsAbove GradeBelow Grade
- Style: Traditional
- Other Structures: Patio
- Parking: Assigned
- Windows: Double pane windowsScreensSlidingVinyl clad
- General: Frame2Slab
- HOA Amenities: Common Area Maintenance110.0Monthly
- Originating MLS: BRIGHT_MAIN
- School District: WINSLOW TOWNSHIP PUBLIC SCHOOLS
- County: CAMDEN-NJ
- Zoning: RM36-11002-00017
- View: Street
- Fencing: PrivacyVinyl
- Water: Public
- Sewer: Public Sewer
- Source: BRIGHT_MAIN
- Exclusions: All personal property
This listing courtesy of Marilyn L Snyder , Better Homes and Gardens Real Estate Maturo
Monthly Payment
- Principal & Interest $
- Property Taxes $
- Home Insurance $
- VA Funding Fee $