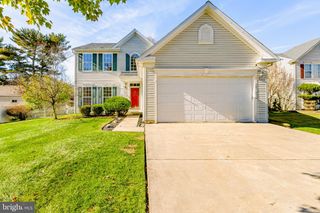
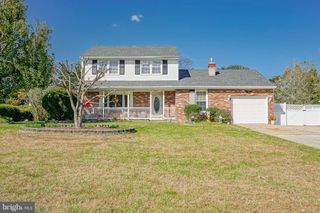
17 SPRING HOLLOW DR, Sicklerville, NJ 08081
- 4 beds |
- 4 baths |
- 2,060 sqft
 Single-Family Home
 Built in 1978
 9,148sqft lot
 1 car garage
 $194/sqft
 Listed 10 days ago
Property Description
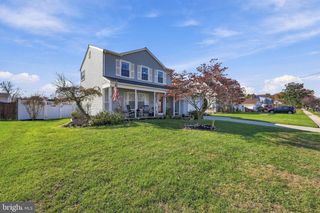
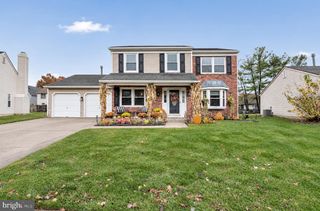
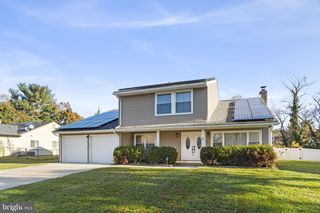
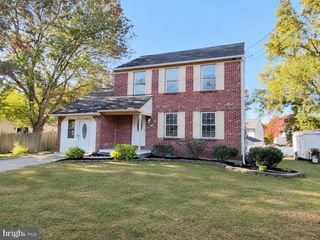
Nestled in the serene Spring Hollow community located in Sicklerville (Gloucester TWP) , this exquisite bi-level residence offers a harmonious blend of luxury and comfort. You'll appreciate the pavers and front sitting porch area right away as it sets the tone of this inviting home. Step inside to discover an open floor plan adorned with elegant chair railings and recessed lighting, creating an inviting atmosphere. The gourmet kitchen, featuring upgraded countertops and stainless steel appliances, seamlessly connects to the dining and living areas, perfect for entertaining. Retreat to one of the four spacious bedrooms, each designed for relaxation. The family room, complete with a charming brick fireplace, invites cozy gatherings. Outside, enjoy the tranquility of a private cul-de-sac lot, surrounded by lush landscaping and mature trees, providing a peaceful backdrop. Additional highlights include a fully fenced in yard and firepit area for outdoor enjoyment, an attached garage with extra storage, and convenient laundry facilities. With its prime location in a quiet neighborhood, this home embodies an exclusive lifestyle, offering both comfort and elegance in every detail. For your peace of mind, heater, hot water heater and roof replaced under 10 years ago. Don't miss a chance to tour this one!
- Listing Status:
- Active
- Date Added:
- November 9, 2026
- Data Last Updated:
- November 19, 2026 at 7:18AM
- Listing Office:
- Coldwell Banker Realty : 8566855600
- Listing Agent:
- NADINE V GLISSON : 6092805710
- MLS ID:
- NJCD2129968

- General: Exterior LightingFlood LightsSidewalksStreet LightsOtherAbove GradeBelow Grade
- Style: Bi-level
- Other Structures: Brick
- Parking: Concrete Driveway
- Roofing: Architectural Shingle
- Windows: Vinyl clad
- General: MixedStick BuiltVinyl Siding2Slab
- Originating MLS: BRIGHT_MAIN
- School District: BLACK HORSE PIKE REGIONAL SCHOOLS
- County: CAMDEN-NJ
- Zoning: RESIDENTIAL15-18403-00012
- View: Trees/Woods
- Fencing: Fully
- Utilities: Cable tvOther60 amp service
- Water: Public
- Sewer: Septic Exists
- Source: BRIGHT_MAIN
- Exclusions: free and clear of personal property
This listing courtesy of NADINE V GLISSON , Coldwell Banker Realty
Monthly Payment
- Principal & Interest $
- Property Taxes $
- Home Insurance $
- VA Funding Fee $