172 FREEDOM WAY, Sicklerville, NJ 08081
- 3 beds |
- 3 baths |
- 1,825 sqft
 Town Home
  Built in 2022
  2,614sqft lot
 1 car garage
  $216/sqft
  Listed 2 months ago
Property Description
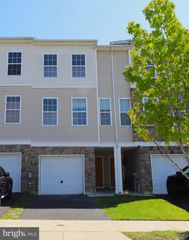
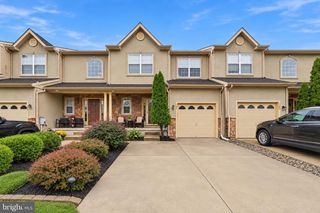
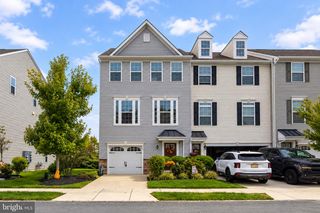
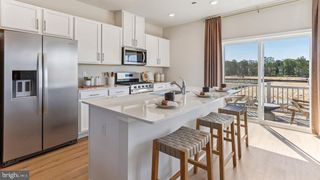
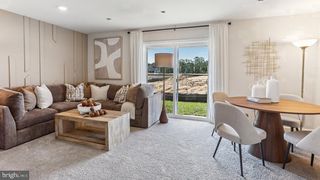
Better Than New Construction—Without the Wait! Why wait months for new construction when you can move right into this beautifully upgraded, energy-efficient townhome in the heart of Sicklerville? Packed with premium builder upgrades and thoughtfully designed for today’s lifestyle, this home offers the perfect blend of luxury, functionality, and convenience. The first level welcomes you with a spacious flex room that can be used as a family room, home office, gym, or playroom, along with a convenient powder room and sliding glass doors leading to the backyard. The backyard offers plenty of space to relax, entertain, or create your own private oasis with the opportunity to add fencing. Head upstairs on beautiful hardwood stairs to the heart of the home—a bright, open-concept living and dining area that flows seamlessly into the upgraded gourmet kitchen. Designed with entertaining in mind, the kitchen features granite countertops, soft-close cabinetry, elegant under-cabinet lighting, a double-door pantry, and an impressive oversized center island with seating for up to six people, making it the perfect gathering place for family and friends. Step outside onto the private deck to enjoy your morning coffee or unwind after a long day. Retreat to the third-floor primary suite, complete with a tray ceiling, spacious walk-in closet, and a spa-inspired en-suite bathroom featuring a luxurious Roman walk-in shower. Two additional generously sized bedrooms, a full hall bathroom, and the conveniently located second-floor laundry area complete the home’s well-designed layout. Located just minutes from the Atlantic City Expressway, commuting to Philadelphia is effortless while shopping, dining, parks, and local entertainment are all close by. This is the one you’ve been waiting for. Schedule your private showing today before it’s gone!
- Listing Status:
- Active
- Data Last Updated:
- October 5, 2026 at 9:21PM
- Listing Office:
- Redfin : 6092167035
- Listing Agent:
- Shenna Hines : 8563640124
- MLS ID:
- NJCD2123218

- General: Above GradeBelow Grade
- Style: Contemporary
- General: Vinyl Siding2Slab
- HOA Amenities: 103.0Monthly
- Originating MLS: BRIGHT_MAIN
- School District: BLACK HORSE PIKE REGIONAL SCHOOLS
- County: CAMDEN-NJ
- Zoning: RES15-18321-00037
- Water: Public
- Sewer: Public Sewer
- Source: BRIGHT_MAIN
This listing courtesy of Shenna Hines , Redfin
Monthly Payment
- Principal & Interest $
- Property Taxes $
- Home Insurance $
- VA Funding Fee $

 New - 16 hours ago