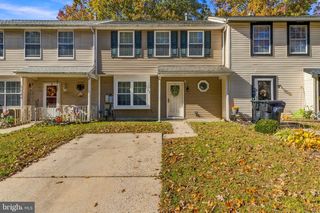
27 VANDERBILT CT, Sicklerville, NJ 08081
- 3 beds |
- 2 baths |
- 1,360 sqft
 Town Home
 Built in 1986
 3,485sqft lot
 —— car garage
 $182/sqft
 Listed 23 days ago
Property Description
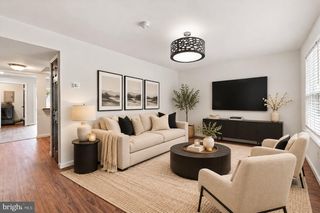
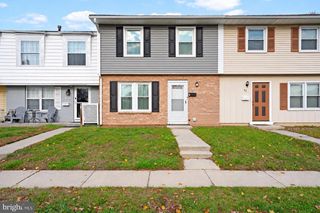
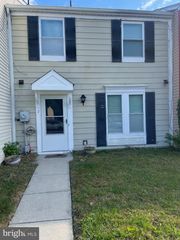
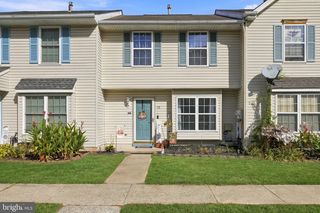
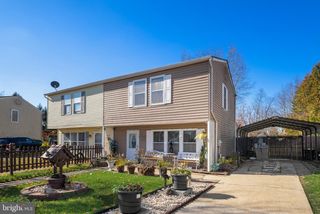
Welcome to Victoria Manor! This exquisite Colonial-style end-unit townhouse offers the perfect blend of comfort, charm, and convenience. Featuring 1,360 square feet of living space—one of the larger units in the community—this inviting home boasts three generously sized bedrooms and one-and-a-half bathrooms, providing plenty of room to relax and unwind. Step inside to discover a warm and welcoming living space highlighted by a cozy wood-burning fireplace, perfect for relaxing evenings. The modern kitchen features elegant granite countertops, while the spacious primary bedroom offers the added convenience of a walk-in closet. Situated on a desirable corner lot, this home also features a fenced-in backyard—ideal for outdoor entertaining, gardening, or simply enjoying your own private outdoor retreat. Enjoy the ease of low-maintenance living, with the homeowners association covering common area maintenance, lawn care, snow removal, and trash services. Conveniently located just minutes from the Avandale Transportation Hub, this home makes commuting simple. You'll also appreciate the easy access to restaurants, shopping centers, and major roadways, putting everyday essentials and travel routes within easy reach. Affordable, updated, and move-in ready, this charming Victoria Manor townhouse is an opportunity you won't want to miss! Schedule your private tour today and discover all this wonderful home has to offer.
- Listing Status:
- Active
- Data Last Updated:
- November 19, 2026 at 7:18AM
- Listing Office:
- Century 21 Reilly Realtors : 8567671776
- Listing Agent:
- Paul Vargheese : 8563081493
- MLS ID:
- NJCD2129624

- General: Above GradeBelow Grade
- Style: Colonial
- Other Structures: Patio
- Roofing: Unknown
- Windows: Double pane windows
- General: Frame2Slab
- HOA Amenities: Lawn Care FrontSnow Removal105.0Monthly
- Originating MLS: BRIGHT_MAIN
- School District: WINSLOW TOWNSHIP PUBLIC SCHOOLS
- County: CAMDEN-NJ
- Zoning: RL36-11301-00027
- View: Street
- Fencing: Wood
- Utilities: Cable tv availableElectric availableSewer availableWater available
- Water: Public
- Sewer: Public Sewer
- Source: BRIGHT_MAIN
This listing courtesy of Paul Vargheese , Century 21 Reilly Realtors
Monthly Payment
- Principal & Interest $
- Property Taxes $
- Home Insurance $
- VA Funding Fee $

 New - 2 days ago