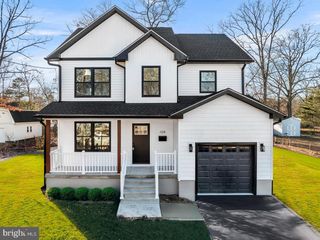
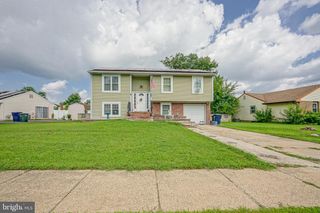
38 SLEEPY HOLLOW LN, Sicklerville, NJ 08081
- 3 beds |
- 3 baths |
- 1,952 sqft
 Single-Family Home
  Built in 1989
  6,534sqft lot
 1 car garage
  $213/sqft
  Listed 1 day ago
Property Description
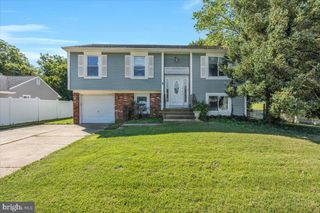
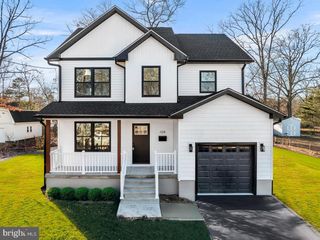
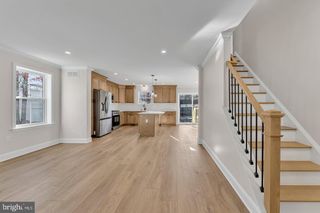
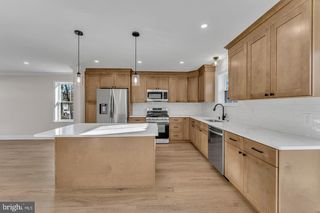
Nestled in the charming Stone Hollow community, this delightful Colonial-style home offers a perfect blend of comfort and functionality. With 1,952 square feet of thoughtfully designed living space, this residence features three spacious bedrooms and two and a half bathrooms, ideal for both relaxation and entertaining. Step inside to discover an inviting open floor plan that seamlessly connects the family room, eat-in kitchen, and dinning area that creates a warm atmosphere for gatherings. The kitchen is equipped with modern stainless steel appliances, including a built-in microwave, dishwasher, and single oven, making meal prep a breeze. Beautiful hardwood and tile flooring throughout adds a touch of elegance while ensuring easy maintenance. The fully finished basement provides additional living space, perfect for a home office, playroom, or cozy movie nights. Enjoy the convenience of main-floor laundry, making daily chores effortless. Outside, the property boasts a lovely deck and patio, perfect for summer barbecues or quiet evenings under the stars. The attached garage and concrete driveway offer ample parking and storage solutions. The community features sidewalks and street lights, enhancing the neighborhood's charm. With its well-maintained condition and inviting features, this home is ready to create lasting memories. Don't miss the opportunity to make it yours!
- Listing Status:
- Active
- Date Added:
- August 7, 2026
- Data Last Updated:
- August 8, 2026 at 5:17AM
- Listing Office:
- Family Five Homes : 8569390668
- Listing Agent:
- Harrison Coblentz : 8566286721
- MLS ID:
- NJCD2123886

- General: SidewalksStreet LightsAbove GradeBelow Grade
- Style: Colonial
- Other Structures: DeckPatio
- Parking: Concrete Driveway
- Roofing: Shingle
- General: Frame2Block
- Originating MLS: BRIGHT_MAIN
- School District: WINSLOW TOWNSHIP PUBLIC SCHOOLS
- County: CAMDEN-NJ
- Zoning: RL36-12709-00019
- Fencing: Fully
- Water: Public
- Sewer: Public Sewer
- Source: BRIGHT_MAIN
- Exclusions: Portable Fireplace in Dining Room
This listing courtesy of Harrison Coblentz , Family Five Homes
Monthly Payment
- Principal & Interest $
- Property Taxes $
- Home Insurance $
- VA Funding Fee $

 New - 1 day ago