41 NICHOLAS DR, Sicklerville, NJ 08081
- 4 beds |
- 4 baths |
- 4,087 sqft
 Single-Family Home
  Built in 2003
  —— sqft lot
  3 car garage
  $214/sqft
  Listed 1 month ago
Property Description
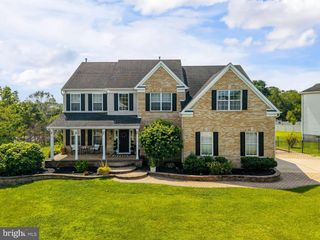
Welcome to this exceptional brick-front home, perfectly situated on a quiet cul-de-sac in desirable Washington Township. Offering 4 spacious bedrooms, 3.5 bathrooms, a 3-car garage, and an impressive layout, this home is designed for both everyday living and entertaining. Step inside the grand two-story foyer with beautiful hardwood flooring that sets the tone for the elegance throughout. The formal living room provides the perfect sitting area, while the stunning two-story family room features luxury vinyl plank flooring, a cozy gas fireplace, and an abundance of windows that flood the space with natural light. A versatile sunroom with luxury vinyl plank flooring and recessed lighting offers endless possibilities for morning coffee or evening cocktails. The home office also offers possibilies such as a playroom, additional bedroom or additional living space. The formal dining room showcases hardwood flooring and chair rail molding, creating the perfect setting for holiday gatherings. From the dining room you'll pass through the wet bar on the way to the heart of the home, the kitchen. This expansive kitchen is complete with a large center island featuring a breakfast bar and gas cooktop, double ovens, double sink, ample cabinetry, and a spacious breakfast room overlooking the backyard. Retreat to the luxurious primary suite featuring a tray ceiling, two walk-in closets, and French doors leading to a spa-inspired ensuite bath with a double vanity, garden tub, stall shower, recessed lighting, and linen closet. The second bedroom enjoys its own private full bathroom, while two additional generously sized bedrooms share a convenient Jack-and-Jill bathroom. The enormous finished basement provides endless possibilities for recreation, a home gym, media room, or game room, while still offering an abundance of storage space. Step outside to your private backyard oasis featuring a fully fenced yard, an impressive two-tier stamped concrete patio, and a spectacular approximately 700-square-foot gunite pool. With no neighbors behind you, you’ll enjoy exceptional privacy—perfect for relaxing or entertaining all summer long. Additional features include an irrigation system and a spacious three-car garage. This incredible home truly has it all—luxury, space, privacy, and an unbeatable location. Schedule your private tour today and experience everything this remarkable Washington Township home has to offer!
- Listing Status:
- Pending
- Date Added:
- July 9, 2026
- Data Last Updated:
- August 8, 2026 at 7:16AM
- Listing Office:
- HOF Realty : 8568041805
- Listing Agent:
- Valerie Coppola- Bellia : 6092213022
- MLS ID:
- NJGL2074532

- General: Bathroom - Soaking TubBathroom - Stall ShowerBathroom - Tub ShowerBreakfast AreaCarpetCeiling Fan(s)Chair RailingsCrown MoldingsDouble/Dual StaircaseFormal/Separate Dining RoomKitchen - IslandPantryPrimary Bath(s)Recessed LightingSprinkler SystemWalk-in Closet(s)Wet/Dry BarWood Floors
- Laundry: Main Floor
- Basement: Fully finishedCombination
- A/C: Central A/CCeiling Fan(s)
- Heating: Forced AirNatural Gas
- Disability Feature: 2+ Access Exits
- General: Above GradeBelow Grade
- Style: Colonial
- Pool: In groundPool spa comboGunite
- General: Brick FrontVinyl Siding2Block
- HOA Amenities: 50.0Quarterly
- Originating MLS: BRIGHT_MAIN
- School District: WASHINGTON TOWNSHIP PUBLIC SCHOOLS
- County: GLOUCESTER-NJ
- Zoning: R18-00109 20-00018
- Fencing: FullyVinylPrivacy
- Water: Public
- Sewer: Public Sewer
- Source: BRIGHT_MAIN
This listing courtesy of Valerie Coppola- Bellia , HOF Realty
Monthly Payment
- Principal & Interest $
- Property Taxes $
- Home Insurance $
- VA Funding Fee $