41 WINFIELD RD, Sicklerville, NJ 08081
- 3 beds |
- 2 baths |
- 1,763 sqft
 Single-Family Home
  Built in 1988
  9,583sqft lot
 1 car garage
  $227/sqft
  Listed 1 day ago
Property Description
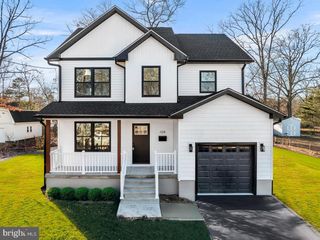
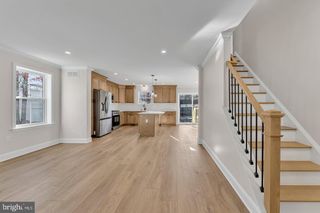
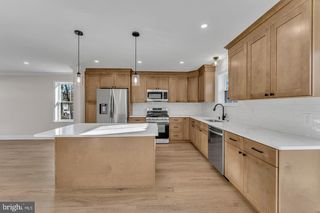
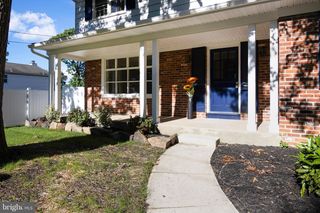
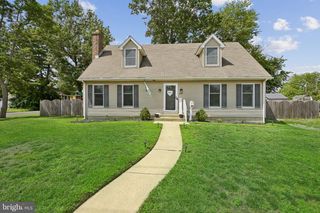
Welcome Home! Schedule an appointment today to see this Beautiful 3 Bedroom, 1.5 Bathroom Home with an In-Ground Pool in Sicklerville, NJ. Upon pulling up to your new home, you will love the Landscaping, the 2-Car Driveway, the 1-Car Garage, and the Covered Front Porch, a great place to enjoy your morning coffee. Enter into the Foyer with Tile Flooring, a Coat Closet, and a Big Storage /Pantry Closet. Right off of the Foyer is the Family Room with Carpeting, a door to the 1-Car Garage, a door to the Finished Basement, and Sliding Glass Doors with Plantation Shutters and views of the Amazing Back Yard! Right off of the Family Room is the Powder Room with Wood-Like Laminate Flooring, a Toilet, and a Sink/Vanity with a Cabinet. Next, head up to the Main Level and into the Living Room which comes with Carpeting, Plantation Shutters over the Windows, and it opens to the Gorgeous Eat-In Kitchen, which is great for entertaining! Your Kitchen features Luxury Vinyl Flooring, Gorgeous Granite Countertops, NEW Stainless Steel Appliances, Plenty of White Wood Cabinets, a Coffee Bar Area with Glass Paneled Cabinets overhead, plenty of space for a Table and Chairs, and a Sliding Glass Door with Plantation Shutters that leads you out and onto the Wonderful Wood Deck! As you wander upstairs to the top level, head into your Primary Bedroom with Brand NEW Carpeting, an 8x7 Walk-In Closet with Built-In Shelving and Clothes Hanging Bars, and a door to the Full Bathroom. The Full Bathroom features Wood-Like Laminate Flooring, a Tub/Shower, a Toilet, a Chair-Rail, and a Sink/Vanity with a Cabinet. The 2nd Bedroom is right down the hall and comes with Carpeting and a Big Closet. The 3rd Bedroom boasts Brand NEW Carpeting and a Big Closet as well. The Linen Closet and access to the Attic complete this level. Need more space? Head down to the Finished Basement. This Amazing Space features Carpeting & Wood-Like Laminate Flooring, a Gas Fireplace, a 12x6 Built-In Wet Bar with Seating for 5+, a Storage/Utility Closet, and the Laundry Closet. Your Laundry Closet comes with a Washer, a Dryer, and Built-In Shelving/Clothes Hanging Bars. The 1-Car Garage is 20x11. I saved the best for last, the Backyard Paradise! This Beautiful Space is Fully Fenced-In and boasts a 14x42 In-Ground Vinyl Pool with a Newer Liner and Plenty of Concrete Pool Decking for Tables and Chairs, a Stamped Concrete Patio with a Hot Tub, a 16x15 Wood Deck with Built-In Flower Planters, and an 8x14 Shed. This Home also comes with a Newer Roof, a NEW HVAC system (2026), NEW Gutters, a Newer Hot Water Heater, and 6-Paneled Doors throughout. Don't miss the opportunity to make this your home today!
- Listing Status:
- Active
- Data Last Updated:
- August 8, 2026 at 3:17AM
- Listing Office:
- Keller Williams Realty - Washington Township : 8565821200
- Listing Agent:
- Joshua Behr : 8564707667
- MLS ID:
- NJCD2124162

- General: Exterior LightingSidewalksStreet LightsAbove GradeBelow Grade
- Style: Split Level
- Other Structures: RoofPorchDeckPatio
- Pool: In groundVinyl
- Parking: Concrete Driveway
- Roofing: PitchedShingle
- Windows: ReplacementSlidingStorm
- General: FrameVinyl Siding2Block
- Originating MLS: BRIGHT_MAIN
- School District: BLACK HORSE PIKE REGIONAL SCHOOLS
- County: CAMDEN-NJ
- Zoning: R-215-15306-00007
- Fencing: FullyWoodVinyl
- Utilities: 200 amp serviceCircuit breakers
- Water: Public
- Sewer: Public Sewer
- Source: BRIGHT_MAIN
- Exclusions: TV's on wall mounts.
This listing courtesy of Joshua Behr , Keller Williams Realty - Washington Township
Monthly Payment
- Principal & Interest $
- Property Taxes $
- Home Insurance $
- VA Funding Fee $

 New - 23 hours ago