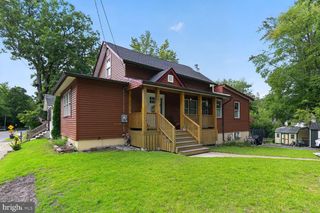
53 DELAWARE AVE, Sicklerville, NJ 08081
- 3 beds |
- 1 bath |
- 938 sqft
 Single-Family Home
  Built in 1978
  6,098sqft lot
 —— car garage
  $299/sqft
  Listed 12 days ago
Property Description
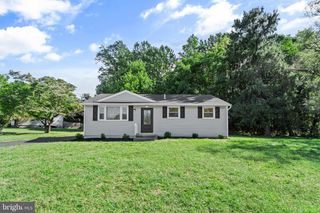
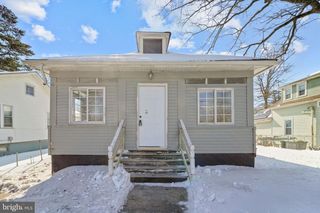
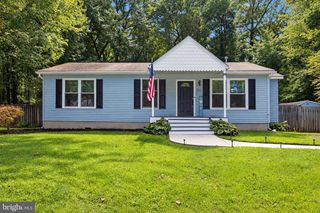
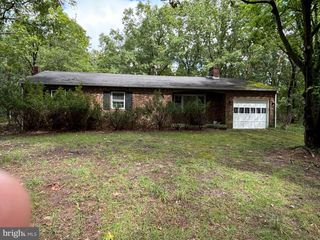
Welcome to 53 Delaware Avenue in Sicklerville, a 3-bedroom, 1-bath ranch-style home offering comfortable one-level living, updated interior finishes, and a functional layout. Step inside to a bright living area with large windows, neutral finishes, and an easy flow into the dining and kitchen areas. Recent updates include new wood-look vinyl flooring installed in July 2024 throughout the living room, dining room, and kitchen area, creating a clean and consistent look through the main living spaces. The kitchen features updated countertops installed in July 2024, ample cabinetry, a tile backsplash, and updated appliances. Seller-noted appliance improvements include a new stove, over-the-stove microwave, and dishwasher installed in July 2024, along with a new refrigerator installed in December 2025. The kitchen connects easily to the dining area and main living space, creating a practical setup for everyday use. The home offers three bedrooms with comfortable room sizes and closet storage. The full bathroom is conveniently located near the bedrooms and features a tub/shower combination. Additional functionality includes main-level laundry and a layout designed for easy one-floor living. The seller is also in the process of having the common areas, bathroom, kitchen, and living room freshly painted, adding another refresh to the interior. Outdoor features include driveway parking, a fenced rear yard, patio space, and a storage shed. The backyard provides usable outdoor space for dining, relaxing, gardening, or entertaining, while the shed adds convenient storage for tools, lawn equipment, or seasonal items. Conveniently located near shopping, dining, parks, major roadways, and everyday amenities, 53 Delaware Avenue offers a strong combination of recent updates, one-level living, outdoor space, and Sicklerville convenience. Don’t miss the opportunity to see everything this property has to offer.
- Listing Status:
- Active
- Date Added:
- September 11, 2026
- Data Last Updated:
- September 23, 2026 at 10:17PM
- Listing Office:
- BHHS Fox & Roach-Mt Laurel : 8562220077
- Listing Agent:
- Christopher L. Twardy : 6093042314
- MLS ID:
- NJCD2125406

- General: Above GradeBelow Grade
- Style: Ranch/Rambler
- Other Structures: Patio
- Parking: Concrete Driveway
- Roofing: Architectural ShinglePitched
- Windows: Replacement
- General: Vinyl SidingCopper PlumbingCPVC/PVC1Slab
- Originating MLS: BRIGHT_MAIN
- School District: GLOUCESTER TOWNSHIP PUBLIC SCHOOLS
- County: CAMDEN-NJ
- Zoning: RES15-16111-00003
- Fencing: FullyWood
- Utilities: Cable tv availableElectric availableNatural gas availablePhone availableSewer availableWater available100 amp service
- Water: Public
- Sewer: Public Sewer
- Source: BRIGHT_MAIN
- Exclusions: Personal Belongings
This listing courtesy of Christopher L. Twardy , BHHS Fox & Roach-Mt Laurel
Monthly Payment
- Principal & Interest $
- Property Taxes $
- Home Insurance $
- VA Funding Fee $

 New - 17 hours ago