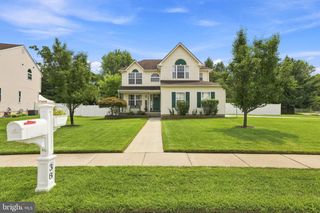
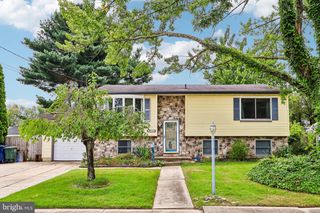
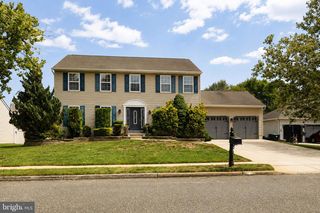
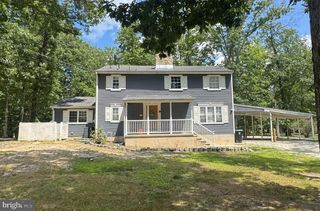
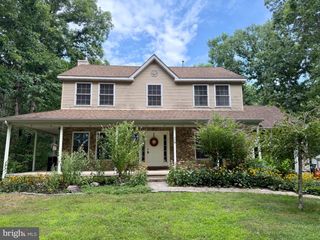
55 OAK FOREST DR, Sicklerville, NJ 08081
- 4 beds |
- 3 baths |
- 2,507 sqft
 Single-Family Home
  Built in 1984
  7,841sqft lot
 —— car garage
  $164/sqft
  Listed 8 days ago
Property Description
Discover the charm of this stunning contemporary home nestled in the desirable Oak Forest neighborhood. With 2,507 square feet of thoughtfully designed living space, this residence offers an ideal blend of comfort and style, perfect for those seeking a serene retreat. Step inside to find a spacious living area bathed in natural light, enhanced by elegant recessed lighting and skylights that create an inviting atmosphere for gatherings and celebrations. The heart of the home features a cozy fireplace, perfect for chilly evenings, adding warmth and character to your living space. This home boasts four generously sized bedrooms and three full bathrooms, ensuring ample space for relaxation and privacy. The convenience of a laundry chute simplifies daily chores, making life just a little easier. The well-maintained property, built in 1984, showcases a solid frame construction and is in very good condition, ready for you to move in and make it your own. The outdoor space offers a spacious deck perfect for entertaining, a paver patio, and luscious grass providing a canvas for your landscaping dreams or a safe play area for outdoor activities. Parking is a breeze with both driveway and on-street options available. Enjoy the tranquility of Oak Forest, where community and convenience meet. This home is not just a place to live; it's a lifestyle waiting to be embraced. Don't miss your chance to make this captivating property your new home!
- Listing Status:
- Active
- Date Added:
- August 12, 2026
- Data Last Updated:
- August 20, 2026 at 3:20PM
- Listing Office:
- Keller Williams Prime Realty : 8563625072
- Listing Agent:
- Jasmine Thompson : 8565629978
- MLS ID:
- NJCD2124414

- General: Above GradeBelow Grade
- Style: Contemporary
- General: Frame2Crawl Space
- Originating MLS: BRIGHT_MAIN
- School District: WINSLOW TOWNSHIP PUBLIC SCHOOLS
- County: CAMDEN-NJ
- Zoning: RL36-12202-00015
- Water: Public
- Sewer: Public Sewer
- Source: BRIGHT_MAIN
- Exclusions: Washerdryerdeep freezer- Available for purchase
This listing courtesy of Jasmine Thompson , Keller Williams Prime Realty
Monthly Payment
- Principal & Interest $
- Property Taxes $
- Home Insurance $
- VA Funding Fee $

 New - 3 days ago