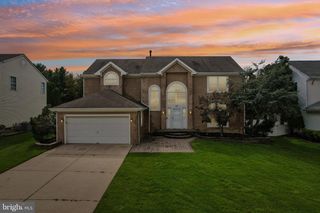
6 LEXINGTON PARK RD, Sicklerville, NJ 08081
- 4 beds |
- 4 baths |
- 3,169 sqft
 Single-Family Home
 Built in 2000
 9,148sqft lot
 2 car garage
 $189/sqft
 Listed 12 days ago
Property Description
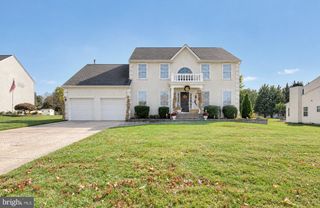
Located in the Wye Oak development of Gloucester Township, this incredible home offers extensive renovations, exceptional additional living space, and substantial improvements both inside and out! The main level features a dramatic two-story foyer, formal living and dining rooms, a spacious kitchen, and a separate family room. The primary bedroom suite offers TWO walk-in closets and a private bathroom, along with the convenience of second-floor laundry. The owners have invested well over $350,000 in improvements to this property, and the extent of the renovations is impressive! In 2020, the kitchen was completely renovated with new cabinetry, granite countertops, tile backsplash, high-end appliances, and flooring. This beautiful kitchen offers an open, spacious layout and an exceptionally large pantry. In 2022, a new exterior sprinkler system was installed. In 2023, extensive improvements continued, including a new roof, upgraded cedar shake-style vinyl siding, a new heating and air conditioning system, and a new water heater. An oversized storage shed with matching siding and roofing shingles was also added. One of the most impressive improvements completed in 2023 was the extensive basement renovation, and this is NOT your typical finished basement! This beautifully finished additional level offers a spacious great room/recreation area with gas fireplace, bar, full bathroom, and a separate smaller bedroom that would also make an excellent home office. The room was finished with additional expense incurred to meet egress requirements. All required permits were obtained, approved, and closed out. In 2024, the exterior underwent an extensive transformation with stamped concrete and hardscaping improvements, including the driveway, sidewalks, walkways, pool deck, patio areas, and fire pit. New retaining walls, wall capping, and integrated lighting were installed along the fence line, around the pool deck, and in the front of the property, creating a beautifully coordinated outdoor setting. The gorgeous in-ground swimming pool, surrounded by stamped concrete, is a major highlight of the backyard and offers an incredible outdoor entertaining area. A comparable pool installation today could easily represent an additional investment of over $100,000! In 2026, the upper hall bathroom was completely renovated. Additional interior improvements include new luxury vinyl plank flooring throughout the first floor, staircase, and second-floor hallway. Other features include an attached two-car garage, fenced backyard, and exterior security cameras. Conveniently located near shopping, restaurants, schools, and major roadways. With well over $350,000 invested in improvements, plus an in-ground pool that would represent a substantial additional expense to install today, this home offers an impressive amount of finished living space, extensive upgrades, and outdoor amenities!
- Listing Status:
- Active
- Date Added:
- October 15, 2026
- Data Last Updated:
- October 27, 2026 at 4:20PM
- Listing Office:
- BHHS Fox & Roach-Washington-Gloucester : 8562278900
- Listing Agent:
- Crystal Clune : 6092540490
- MLS ID:
- NJCD2128658

- General: Underground Lawn SprinklerExterior LightingExtensive HardscapeBBQ GrillStreet LightsSidewalksAbove GradeBelow Grade
- Style: Contemporary
- Other Structures: Patio
- Pool: In ground
- Parking: Concrete Driveway
- Roofing: Architectural Shingle
- General: OtherVinyl Siding2Concrete Perimeter
- Originating MLS: BRIGHT_MAIN
- School District: BLACK HORSE PIKE REGIONAL SCHOOLS
- County: CAMDEN-NJ
- Zoning: RESIDENTIAL15-18902-00003
- Water: Public
- Sewer: Public Sewer
- Source: BRIGHT_MAIN
This listing courtesy of Crystal Clune , BHHS Fox & Roach-Washington-Gloucester
Monthly Payment
- Principal & Interest $
- Property Taxes $
- Home Insurance $
- VA Funding Fee $

 New - 1 day ago