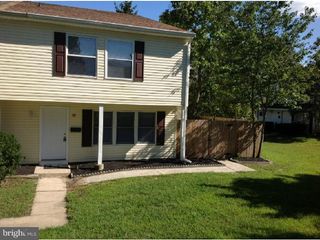
8 VICTORIA MANOR CT, Sicklerville, NJ 08081
- 3 beds |
- 2 baths |
- 1,120 sqft
 Rental
  Built in 1986
  2,178sqft lot
 —— car garage
  $2/sqft
  Listed 8 days ago
Property Description
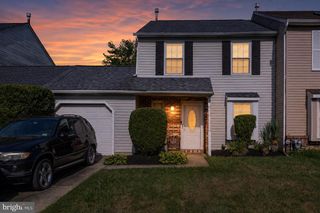
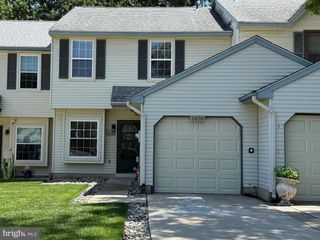
WOW! Schedule your appointment today to see this Beautifully Updated 3 Bedroom, 1.5 Bathroom Townhome Rental in the Victoria Manor development in Sicklerville, NJ. Enter into the Foyer and to the left is the Powder Room with a NEW Sink/Vanity, a NEW Light Fixture, and Fresh Paint. To the right is the Gorgeous Eat-In Kitchen featuring NEW Wood-Like Flooring, NEW White Wood Cabinets, NEW Quartz Countertops, a Stainless Steel Refrigerator - Dishwasher - and Oven Hood, and a Laundry Closet with a Washer and Dryer, along with 2 Built-In Shelves. Right off of the Kitchen is the Open Family Room - Dining Room area with NEW Wood-Like Flooring, a NEW Light Fixture, a Storage Closet, and Glass Paneled Double Doors leading you out back to the Fenced-In Backyard and Large Concrete Patio. As you wander upstairs, head into your Primary Bedroom with NEW Wood-Like Flooring, Crown Molding, and a Big Closet. The 2nd and 3rd Bedrooms also comes with NEW Wood-Like Flooring and Big Closets too. The Beautiful Full Bathroom was recently updated with NEW Tile Flooring, a NEW Sink/Vanity, a NEW Light Fixture, and has a Built-In Linen Closet. This great Rental Home also comes with 1-Car Assigned Parking, Plenty of Guests Spots, and a Covered Front Porch area. Don't miss the opportunity to rent this home today.
- Listing Status:
- Active
- Data Last Updated:
- September 24, 2026 at 1:19AM
- Listing Office:
- Keller Williams Realty - Washington Township : 8565821200
- Listing Agent:
- Joshua Behr : 8564707667
- MLS ID:
- NJCD2126880

- General: Exterior LightingSidewalksStreet LightsAbove GradeBelow Grade
- Style: Traditional
- Other Structures: Patio
- Parking: Paved Parking
- Roofing: ShinglePitched
- Windows: Replacement
- General: FrameVinyl Siding2Slab
- HOA Amenities: 1.0Monthly
- Originating MLS: BRIGHT_MAIN
- School District: WINSLOW TOWNSHIP PUBLIC SCHOOLS
- County: CAMDEN-NJ
- Zoning: RESIDENTIAL36-11301-00069
- Fencing: FullyWood
- Utilities: Cable tv available150 ampsCircuit breakers
- Water: Public
- Sewer: Public Sewer
- Source: BRIGHT_MAIN
This listing courtesy of Joshua Behr , Keller Williams Realty - Washington Township