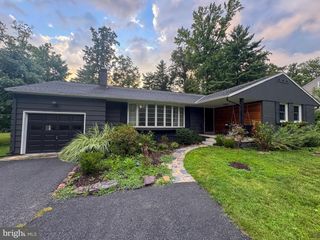
101 ROLLING HILL RD, Skillman, NJ 08558
- 2 beds |
- 3 baths |
- 1,930 sqft
 Single-Family Home
  Built in 1973
  1.03acre lot
 2 car garage
  $414/sqft
  Listed 1 day ago
Property Description
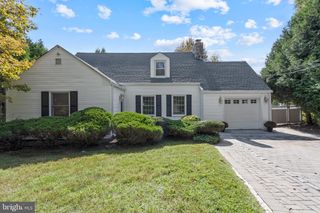
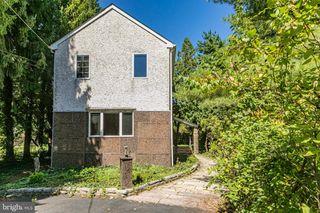
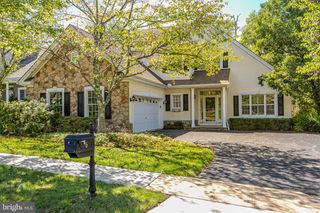
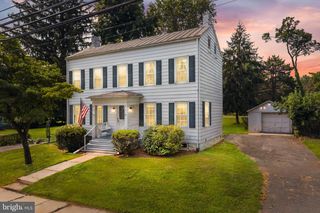
Considering Clubside at Cherry Valley or Tapestry? The Brook House offers a distinctive alternative for downsizing in a neighborhood of exquisite homes gently skirting the links of Bedens Brook Club’s prestigious golf course. Originally designed by William Thompson and cleverly oriented around a pond, this home has the warmth of a farmhouse and a floor plan that makes downsizing especially appealing. Wide-plank floors and beamed ceilings bring texture to the open main living spaces, where the fireside great room flows easily into a modernized kitchen. A farm sink, Bertazzoni range, Miele hood, dishwasher and refrigerator give the kitchen serious credentials without sacrificing its relaxed feel. Just off the great room, the first-floor primary suite includes an exceptionally large custom walk-in closet and an updated bath with a spa tub and oversized shower. A separate utility wing holds another full bath and the laundry room, with access to the two-car garage and one section of the basement. Upstairs, a broad loft overlooks the main level and joins a guest bedroom and full bath, creating comfortable space for visitors without maintaining a house full of unused rooms.Nearly every part of the home connects to the outdoors through sliders opening to a composite deck that wraps around the house. The pretty 1+ acre grounds are fenced and gated, though some repairs are needed and there’s a garden shed. A separate exterior atrium door accesses another portion of the basement, where a windowed space could be turned into a home office. In an area of multi-million dollar homes, this is truly a compelling opportunity!
- Listing Status:
- Active
- Data Last Updated:
- September 23, 2026 at 7:16AM
- Listing Office:
- Callaway Henderson Sotheby's Int'l-Princeton : 6099211050
- Listing Agent:
- Jane Kenyon : 6098281450
- MLS ID:
- NJSO2006106

- General: Outbuilding(s)Above GradeBelow Grade
- Style: Contemporary
- General: Frame2Concrete Perimeter
- Originating MLS: BRIGHT_MAIN
- School District: MONTGOMERY TOWNSHIP PUBLIC SCHOOLS
- County: SOMERSET-NJ
- Zoning: RESIDENTIAL13-31003-00008
- Water: Public
- Sewer: Public Sewer
- Source: BRIGHT_MAIN
- Exclusions: Personal Property
This listing courtesy of Jane Kenyon , Callaway Henderson Sotheby's Int'l-Princeton
Monthly Payment
- Principal & Interest $
- Property Taxes $
- Home Insurance $
- VA Funding Fee $

 New - 5 hours ago