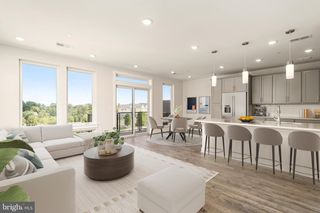
5 E HARTWICK DR, Skillman, NJ 08558
- 3 beds |
- 3 baths |
- 2,649 sqft
 Town Home
 Built in 2021
 2,614sqft lot
 1 car garage
 $311/sqft
 Listed 3 months ago
Property Description
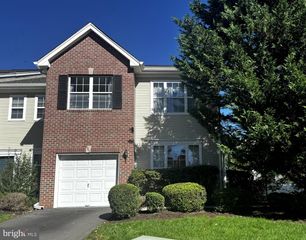
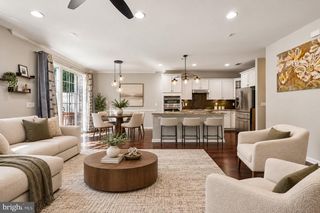
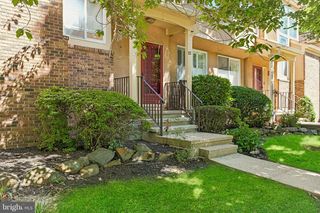
NEW PRICE! NORTHEAST FACING! Before you choose new construction, put 5 E. Hartwick Road on your must-see list! Located in established Montgomery Crossing, this spacious 3-bedroom, 2.5-bath townhome offers a contemporary floor plan plus a finished basement—valuable additional living space without waiting to finish it later. Enjoy the highly sought-after northeast-facing orientation and a prime Skillman location just minutes from Princeton, major commuter routes and the newly opened nearby shopping center featuring Whole Foods Market, Ulta Beauty, Panera Bread and more. No waiting for a home to be built—see exactly what you’re buying and start enjoying the space and location sooner. If this home wasn’t previously on your radar, it should be now. New price. More space. Established community. Schedule your showing today!
- Listing Status:
- Active
- Data Last Updated:
- October 27, 2026 at 6:18AM
- Listing Office:
- RE/MAX Diamond Realtors : 7322971100
- Listing Agent:
- Kim S Primus : 3472628561
- MLS ID:
- NJSO2005864

- General: SidewalksAbove Grade
- Style: Contemporary
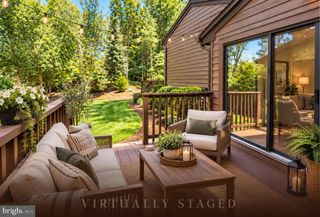
- Other Structures: Patio
- Parking: Public
- Windows: Energy efficientScreens
- General: Brick FrontVinyl Siding3Brick/Mortar
- HOA Amenities: Common Area MaintenanceExt Bldg MaintTrash228.0Monthly
- Originating MLS: BRIGHT_MAIN
- School District: MONTGOMERY TOWNSHIP PUBLIC SCHOOLS
- County: SOMERSET-NJ
- Zoning: O13-28008-00003
- Utilities: Cable tv available
- Water: Public
- Sewer: Public Sewer
- Source: BRIGHT_MAIN
This listing courtesy of Kim S Primus , RE/MAX Diamond Realtors
Monthly Payment
- Principal & Interest $
- Property Taxes $
- Home Insurance $
- VA Funding Fee $