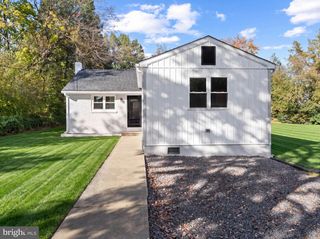
101 S WARWICK RD, Somerdale, NJ 08083
- 4 beds |
- 2 baths |
- 1,440 sqft
 Single-Family Home
 Built in 1947
 0.25acre lot
 —— car garage
 $233/sqft
 Listed 13 days ago
Property Description
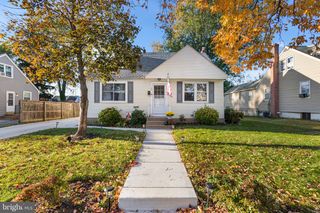
Welcome to 101 S. Warwick Road in Somerdale! This charming 4-bedroom, 2-full-bath home offers approximately 1,440 square feet of living space, blending character, comfort, and functionality. Vinyl flooring flows throughout the home, offering both style and easy maintenance, while the kitchen features butcher block countertops that bring warmth and a welcoming touch to the heart of the home. Updated windows and doors add to the home's appeal. The thoughtfully designed layout features two bedrooms and a full bathroom on the first floor, along with the convenience of first-floor laundry. Upstairs, you'll find two additional bedrooms and a second full bathroom, offering flexibility and plenty of room to make the space your own. The unfinished basement provides ample room for additional storage and features a convenient separate entrance from the driveway, allowing for easy access without going through the main living area. Situated on a spacious lot the property offers outdoor space to enjoy, entertain, or make your own. Location is another highlight! Just a 5-minute drive from Somerdale Park and its nature trails, this home offers convenient access to outdoor recreation and a peaceful place to unwind. Nearby CooperTowne Center offers a variety of shopping, dining, and entertainment options, while convenient access to major roadways. With its inviting features, flexible layout, thoughtful updates, and convenient location, 101 S. Warwick Road is ready for its next chapter. Schedule your showing today!
- Listing Status:
- Active
- Date Added:
- October 14, 2026
- Data Last Updated:
- October 27, 2026 at 4:20PM
- Listing Office:
- EXP Realty, LLC : 8662016210
- Listing Agent:
- Kaitlin M Bardaji : 8567231364
- MLS ID:
- NJCD2128616

- General: Above Grade
- Style: Cape Cod
- General: Other1.5Block
- Originating MLS: BRIGHT_MAIN
- School District: STERLING HIGH
- County: CAMDEN-NJ
- Zoning: RESIDENTIAL31-00141-00001 01
- Water: Public
- Sewer: Public Sewer
- Source: BRIGHT_MAIN
- Exclusions: Kitchen sideboard
This listing courtesy of Kaitlin M Bardaji , EXP Realty, LLC
Monthly Payment
- Principal & Interest $
- Property Taxes $
- Home Insurance $
- VA Funding Fee $

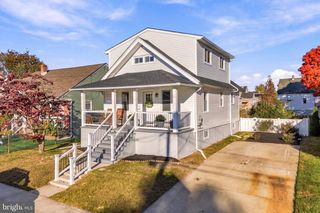
 New - 11 hours ago