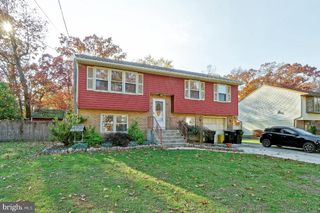
206 CLEMENT DR, Somerdale, NJ 08083
- 3 beds |
- 2 baths |
- 1,780 sqft
 Single-Family Home
 Built in 1960
 9,583sqft lot
 —— car garage
 $216/sqft
 Listed 4 days ago
Property Description
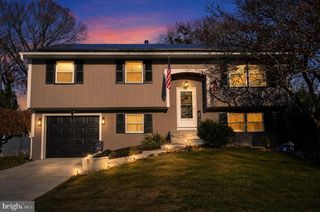
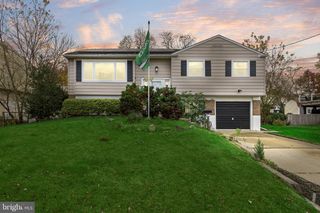
This charming bi-level home in the desirable Timberbirch neighborhood offers a perfect blend of comfort and functionality. With 1,780 square feet of well-designed living space, this home features three inviting bedrooms and one and a half bathrooms, ideal for both relaxation and entertaining. Step inside to discover beautiful hardwood floors that flow throughout the open floor plan with natural lighting, creating a warm and welcoming atmosphere. The kitchen boasts upgraded granite countertops and a granite island, making it a delightful spot for culinary creations. Enjoy the convenience of modern appliances, including a built-in microwave, gas range, and dishwasher. Cozy up by the gas fireplace during chilly evenings. Take advantage of the attic for storage and attic fan for added comfort. The home is equipped with a security system for peace of mind. Outside, the rear yard has a vinyl fence, large deck and custom fire pit area excellent for relaxing and entertaining. An asphalt driveway provides ample parking, while a garage offers additional storage options. Situated on a 0.22-acre lot, this home is not just a place to live but a sanctuary to create lasting memories. With its inviting interior and appealing exterior features, this property is ready to welcome you home.
- Listing Status:
- Active
- Data Last Updated:
- November 19, 2026 at 5:19AM
- Listing Office:
- RE/MAX Preferred - Cherry Hill : 8566162626
- Listing Agent:
- Cheryl Lamantia : 8563574145
- MLS ID:
- NJCD2130088

- General: Exterior LightingGutter SystemSidewalksStreet LightsAbove GradeBelow Grade
- Style: Bi-level
- Other Structures: Deck
- Parking: Asphalt Driveway
- General: Frame2Slab
- Originating MLS: BRIGHT_MAIN
- School District: GLOUCESTER TOWNSHIP PUBLIC SCHOOLS
- County: CAMDEN-NJ
- Zoning: RES15-09403-00004
- Fencing: Vinyl
- Utilities: Circuit breakers
- Water: Public
- Sewer: Public Sewer
- Source: BRIGHT_MAIN
- Exclusions: Rose bush in front flower bedfreezerdeck lighting
This listing courtesy of Cheryl Lamantia , RE/MAX Preferred - Cherry Hill
Monthly Payment
- Principal & Interest $
- Property Taxes $
- Home Insurance $
- VA Funding Fee $

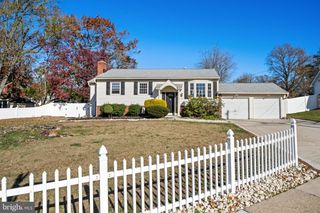
 New - 23 hours ago