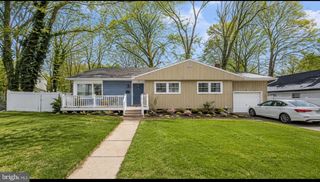
640 E PRESTON AVE, Somerdale, NJ 08083
- 4 beds |
- 2 baths |
- 1,737 sqft
 Single-Family Home
  Built in 1920
  7,405sqft lot
 —— car garage
  $210/sqft
  Listed 3 hours ago
Property Description
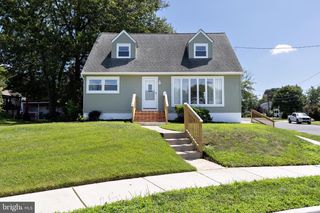
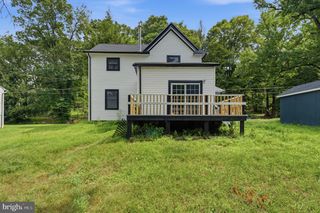
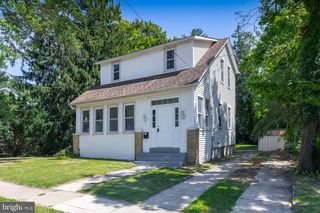
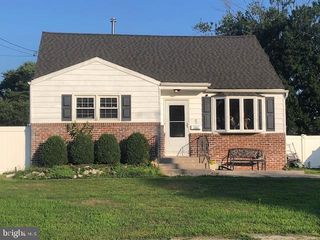
Welcome home to this beautifully updated 4-bedroom, 2-bath rancher, where thoughtful stylish modern updates meet everyday comfort. From the moment you arrive, mature shade trees, a manicured lawn, and a welcoming covered porch set the tone for what's inside. Step through the front door into an inviting open-concept layout and light-filled living room with warm wood-look flooring that flows seamlessly throughout the main living spaces, creating a cohesive, move-in-ready feel from room to room. The heart of the home is the beautifully updated kitchen, complete with sleek stainless steel appliances, gleaming rich granite countertops, crisp white cabinetry, and a designer mosaic tile backsplash — a space as functional as it is stylish. Just off the kitchen, a dedicated laundry area adds everyday convenience. Down the hall, four comfortable bedrooms offer flexible space for family, guests, or a home office. Both full bathrooms have been beautifully styled with custom tile work, stylish modern vanities, and updated finishes. Out back, a newer sliding door opens onto a poured concrete patio, ideal for morning coffee, weekend barbecues, or simply unwinding outdoors — with a private, fenced yard offering room to garden, play, or entertain. Major systems have already been taken care of, including a newer roof and HVAC system, giving buyers true peace of mind. With recently updated recessed lighting, flooring, kitchen, and bathrooms throughout, this rancher combines modern updates with a warm, welcoming feel — priced to sell, it is ready for its next owner to move right in and start making memories.
- Listing Status:
- Active
- Date Added:
- August 13, 2026
- Data Last Updated:
- August 13, 2026 at 7:18AM
- Listing Office:
- Keller Williams Realty : 8563211212
- Listing Agent:
- Jeffrey A Adams : 8563477160
- MLS ID:
- NJCD2124656

- General: Above Grade
- Style: Raised Ranch/Rambler
- General: Frame1Block
- Originating MLS: BRIGHT_MAIN
- School District: STERLING HIGH
- County: CAMDEN-NJ
- Zoning: RES31-00150-00012
- Water: Public
- Sewer: Public Sewer
- Source: BRIGHT_MAIN
- Exclusions: Floating shelves in bathroombookcase next to washer & dryerother personal property
This listing courtesy of Jeffrey A Adams , Keller Williams Realty
Monthly Payment
- Principal & Interest $
- Property Taxes $
- Home Insurance $
- VA Funding Fee $

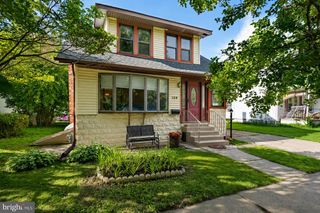
 New - 3 hours ago