7 GLOUCESTER AVE, Somerdale, NJ 08083
- 3 beds |
- 2 baths |
- 1,440 sqft
 Single-Family Home
  Built in 1955
  436sqft lot
 1 car garage
  $277/sqft
  Listed 4 months ago
Property Description
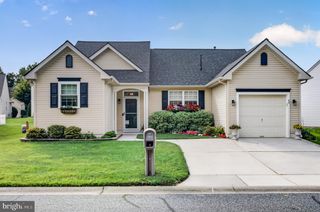
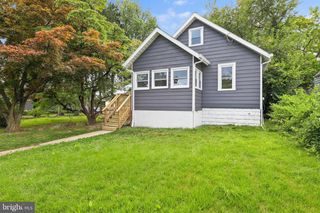
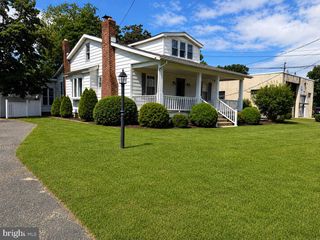
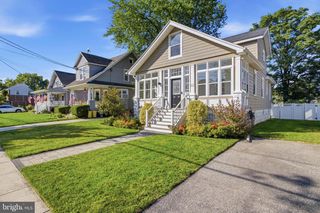

***OPEN HOUSE*** 8/8 10am-1pm*** DJ and refreshments Fully Renovated Gem in Somerdale, NJ — Move-In Ready Step into this beautifully reimagined home, renovated top-to-bottom with modern style, comfort, and peace of mind. Inside, you’ll find all-new finishes and fixtures throughout, including a brand-new kitchen with contemporary cabinetry, sleek countertops, and new appliances. Every bathroom has been fully updated for a fresh, spa-like feel. New windows flood the home with natural light, enhancing the bright, welcoming ambiance in every room. Outside, fresh siding and a brand-new roof deliver standout curb appeal and long-term durability. New concrete work (driveway/walkways/patio) provides a clean, polished look and easy maintenance. Behind the scenes, a completely new HVAC system—new heating and new central air—ensures year-round comfort and efficiency. Conveniently located near I-295 and major local routes, this home offers quick access to shopping, dining, and regional destinations while tucked into a friendly Somerdale neighborhood. Highlights: Complete renovation inside and out Brand-new roof and exterior siding All-new energy-efficient windows with beautiful natural lighting New HVAC: heating and central air Fully renovated kitchen and bathrooms New concrete surfaces for low-maintenance curb appeal Turnkey condition with modern finishes throughout This is the total-package renovation you’ve been waiting for—stylish, solid, and ready to enjoy from day one. Schedule your showing today!
- Listing Status:
- Active
- Date Added:
- April 1, 2026
- Data Last Updated:
- August 8, 2026 at 7:16AM
- Listing Office:
- Real Broker, LLC : 8554500442
- Listing Agent:
- Gina Leigh Damiani : 8564120119
- MLS ID:
- NJCD2110948

- General: Above Grade
- Style: Split Level
- General: Vinyl Siding2OtherSlab
- Originating MLS: BRIGHT_MAIN
- School District: STERLING HIGH
- County: CAMDEN-NJ
- Zoning: RES31-00128 03-00013
- Water: Public
- Sewer: Public Sewer
- Source: BRIGHT_MAIN
- Exclusions: washerdryer
This listing courtesy of Gina Leigh Damiani , Real Broker, LLC
Monthly Payment
- Principal & Interest $
- Property Taxes $
- Home Insurance $
- VA Funding Fee $

 New - 1 day ago