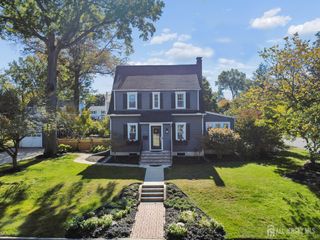
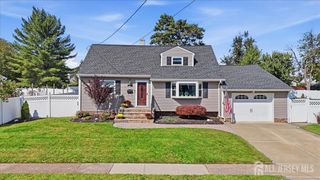
53 Sycamore Street, Somerville, NJ 08876
- 4 beds |
- 2 baths |
- 1,751 sqft
 Single-Family Home
 Built in 1960
 —— sqft lot
 1 car garage
 $371/sqft
 Listed 8 days ago
Property Description
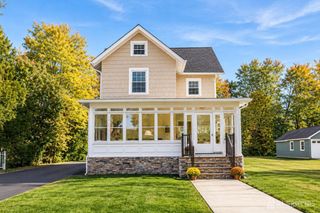
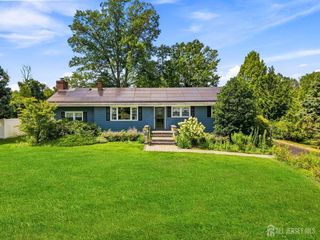
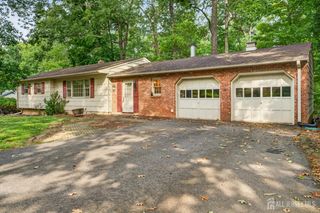
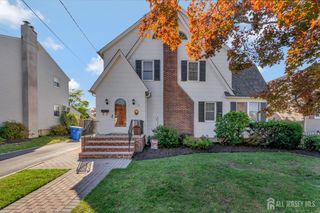
Welcome to 53 Sycamore Street, where comfort, charm, and the vibrant Somerville lifestyle come together! This 4-bedroom, 1.5-bath split-level offers 1,741 sq ft of versatile living space with plenty of possibilities to make it your own. Inside, discover hardwood floors beneath the existing carpeting, ready to bring out the home's original character. One of the standout features is the spacious 3-to-4-season sunroom, an inviting space for morning coffee, relaxing with a good book, watching a game while the leaves fall or simply entertaining. The HVAC system and water heater were updated approximately four years ago, adding value and convenience. Four bedrooms offer flexibility for a variety of uses, while the spacious main bathroom and additional half bath provide everyday functionality. Step outside to enjoy a generous yard with space for outdoor dining, gardening, or recreation. A one-car garage adds convenience, and the nearby community pool offers another way to enjoy the warmer months. Beyond the home, experience everything that makes Somerville such a desirable destination! Explore downtown's diverse restaurants, coffee shops, boutiques, and lively calendar of community events, including street fairs and live music. Convenient access to the train station, major highways, Bridgewater Commons, grocery stores, and shopping makes getting around easy. Whether it's discovering a new favorite restaurant, enjoying a local event, or relaxing in your own sunroom, 53 Sycamore Street offers the opportunity to enjoy the best of both home and community. Come experience the Somerville lifestyle for yourself!
- Listing Status:
- Active
- Date Added:
- November 10, 2026
- Data Last Updated:
- November 19, 2026 at 5:06AM
- Listing Office:
- EXP REALTY, LLC : 866-201-6210
- Listing Agent:
- GISEL LAINEZ JIMENEZ :
- MLS ID:
- 2707794R

- General: PatioEnclosed Porch(es)SidewalkYardBasement
- Style: Split Level
- Other Structures: EnclosedPatio
- Pool: None
- Parking: Asphalt2 Car WidthGarageAttachedDriveway
- Roofing: Asphalt
- General: 3
- HOA Amenities: 0.0Monthly
- Originating MLS: CJMLS API
- County: Somerset
- Zoning: 1800090000000016
- Utilities: Cable ConnectedElectricity ConnectedNatural Gas Connected
- Water: Public
- Sewer: Public Sewer
- Source: CJMLS API
This listing courtesy of GISEL LAINEZ JIMENEZ , EXP REALTY, LLC
Monthly Payment
- Principal & Interest $
- Property Taxes $
- Home Insurance $
- VA Funding Fee $