131 Adamecs Way, South Amboy City, NJ 08879
- 2 beds |
- 2 baths |
- 1,285 sqft
 Condominium
 Built in 2007
 —— sqft lot
 —— car garage
 $311/sqft
 Listed 23 days ago
Property Description
Now Is Your Chance! Discover the perfect blend of convenience, style, and low-maintenance living in the highly desirable and rapidly growing South Amboy community. Ideally located just steps from the brand new NYC ferry service to Pier 11/Wall Street AND the NJ Transit train station, this beautifully updated, move-in-ready home is a commuter's dream! The newly renovated chef's kitchen features stainless steel appliances, quartz countertops, and a convenient coffee bar, creating a stylish and functional space for everyday living and entertaining. Beautiful solid-wood flooring throughout the first floor adds warmth, character, and durability. A charming split staircase leads to the second level, where you'll find a spacious primary suite complete with a private full bath, walk-in closet, and French doors opening to a Juliet balcony, perfect for enjoying fresh air and natural light. A second bedroom, ideal for guests, a home office, or additional living space, is located just down the hall alongside the main full bath. For added convenience, the washer and dryer are neatly tucked away in a dedicated hallway closet. Central air, forced-hot-air heating, and a private covered parking space round out the many features of this exceptional home. Whether you're looking for an easy commute, a move-in-ready home, or a smart alternative to renting while building equity, this property checks all the boxes. Don't wait...schedule your private showing today!
- Listing Status:
- Active
- Data Last Updated:
- October 26, 2026 at 10:40PM
- Listing Office:
- KELLER WILLIAMS CORNERSTONE : 908-359-0893
- MLS ID:
- 4058613
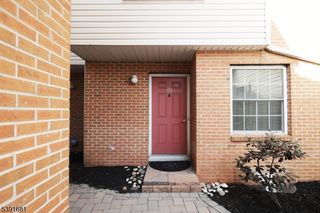
- General: BrickVinyl SidingCurbsSidewalkThermal Windows/Doors
- Style: Townhouse-InteriorMulti Floor Unit
- Roofing: Asphalt Shingle
- HOA Amenities: Maintenance-Common AreaMaintenance-ExteriorSee Remarks410.0Monthly
- County: Middlesex
- Driveway: Additional ParkingBlacktopCommonParking Lot-Shared
- Zoning: 2120-00047-0000-00020-0000-C32
- Utilities: All Underground
- Water: Public Water
- Sewer: Public Sewer
This listing courtesy of KELLER WILLIAMS CORNERSTONE
Monthly Payment
- Principal & Interest $
- Property Taxes $
- Home Insurance $
- VA Funding Fee $