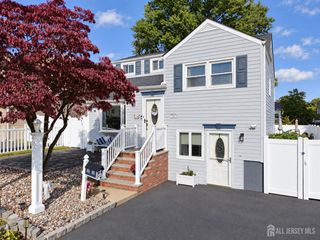
520 Henry Street, South Amboy, NJ 08879
- 3 beds |
- 2 baths |
- 1,646 sqft
 Single-Family Home
 Built in 1930
 5,001sqft lot
 —— car garage
 $289/sqft
 Listed 1 month ago
Property Description
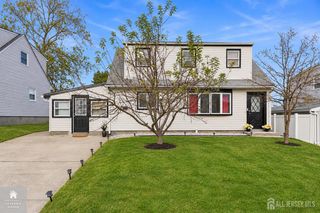
Welcome to this versatile 3-bedroom, 1.5-bathroom home located in the heart of desirable South Amboy. Perfect for first-time buyers, savvy investors, or anyone looking to customize their dream home, this property offers a solid foundation paired with key high-value upgrades, including a brand-new roof for complete peace of mind and stylish new vinyl flooring. Inside, light-filled rooms with neutral tones and classic charm create a warm, inviting canvas ready for your personal decor, while the flexible bedroom layouts easily adapt for a home office, guest space, or creative needs. The true highlight of the property is the outdoor living space, featuring an oversized rear deck that is tailor-made for entertaining with room for a full lounge set, fire pit, and grill, all overlooking a deep, fully fenced backyard. This residence combines major turn-key updates with immense upside potential. Ideally situated for commuters and outdoor enthusiasts alike, South Amboy provides an effortless connection to New York City via the NJ Transit train line and the local ferry terminal offering scenic direct service to Manhattan. Residents enjoy immediate access to major routes including the Garden State Parkway, Route 9, and Route 35, making regional travel seamless. Beyond the easy commute, you are just minutes away from the vibrant downtown district filled with local shops and dining, as well as the beautiful Raritan Bay Waterfront Park with its walking trails and water views.
- Listing Status:
- Active
- Date Added:
- October 14, 2026
- Data Last Updated:
- November 19, 2026 at 4:06AM
- Listing Office:
- KELLER WILLIAMS REAL ESTATE GREATER BRUNSWICK : 908-647-1000
- Listing Agent:
- PETER GIRGIS :
- MLS ID:
- 2706273R

- General: BarbecueDeckStorage ShedShed(s)
- Style: ColonialTwo Story
- Other Structures: Deck
- Parking: None
- Roofing: Asphalt
- General: 2
- HOA Amenities: 0.0Monthly
- Originating MLS: CJMLS API
- County: Middlesex
- Zoning: RA2000073000000018
- Utilities: Electricity ConnectedSee RemarksNatural Gas Connected
- Water: Public
- Sewer: Public Sewer
- Source: CJMLS API
This listing courtesy of PETER GIRGIS , KELLER WILLIAMS REAL ESTATE GREATER BRUNSWICK
Monthly Payment
- Principal & Interest $
- Property Taxes $
- Home Insurance $
- VA Funding Fee $


 New - 1 day ago