3 Delsey Rd, South Brunswick Twp., NJ 08824
- 4 beds |
- 1 bath
 Single-Family Home
  Built in 1958
  0.38acre lot
 1 car garage
  $——/sqft
  Listed 4 days ago
Property Description
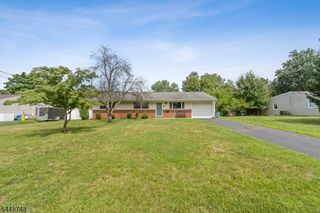
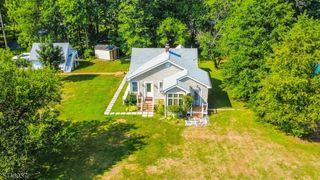
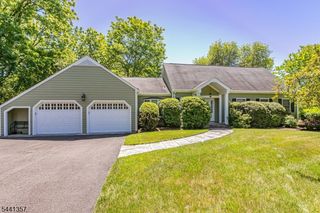
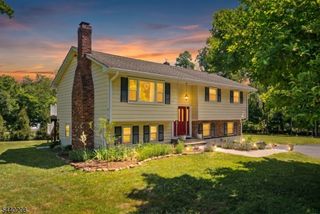
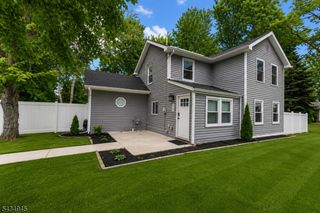
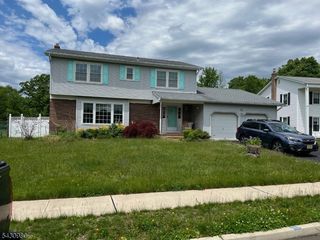
Welcome to the home you've been waiting for. Tucked into the prestigious Cambridge section just a half-mile from the sought-after Cambridge Elementary School this fully renovated ranch-style residence makes an unforgettable first impression the moment you pull up. Character-rich front landscaping and a long private driveway leading to an attached garage invite you in, and once you step through the door, you'll never want to leave. Inside, four generously sized bedrooms and two full bathrooms reveal meticulous, top-to-bottom craftsmanship, anchored by a serene master retreat with its own private bath and walk-in closet. Every room feels bright, spacious, and effortlessly livable. Gather and entertain across a gracious living room, an elegant formal dining room, and a separate family room, while the stunning kitchen complete with its own dining area becomes the heart of the home for everything from quiet mornings to lively celebrations. Step outside to an expansive deck and a private backyard built for summer nights, weekend gatherings, and moments you'll treasure for years. Turnkey, elegant, and radiating pride of ownership, this exceptional ranch sits in one of the most prestigious sections of town and homes like this don't wait. Come see it for yourself before it's gone. True must see!!
- Listing Status:
- Active
- Data Last Updated:
- July 28, 2026 at 6:43AM
- Listing Office:
- NEW AND MODERN GROUP : 201-256-1422
- MLS ID:
- 4042835
- General: BrickVinyl SidingDeck
- Style: Ranch
- Roofing: Asphalt Shingle
- County: Middlesex
- Driveway: 2 Car WidthBlacktop
- Zoning: 2121-00320-0000-00017-0000-
- Utilities: See Remarks
- Water: Public Water
- Sewer: Public Sewer
This listing courtesy of NEW AND MODERN GROUP
Monthly Payment
- Principal & Interest $
- Property Taxes $
- Home Insurance $
- VA Funding Fee $