401 Harvest Lane, South Brunswick, NJ 08852
- 3 beds |
- 3 baths |
- 1,958 sqft
 Condominium
  Built in 1996
  —— sqft lot
  1 car garage
  $347/sqft
  Listed 8 days ago
Property Description
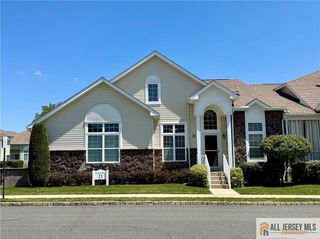
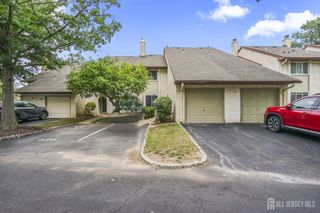
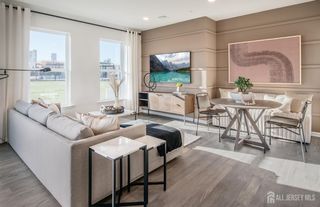
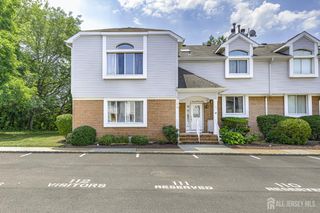
This charming almost 2,000 sq. ft., 3-bedroom, 2.5-bathroom, End Unit Townhome is located in the highly sought-after Hickory Ridge community in Monmouth Junction. Situated in the South Brunswick Twp.'s Blue Ribbon School District makes it an ideal location for Buyers with education as a priority. Upon entering the home, you are greeted by a formal living room and separate dining room perfect for hosting dinner parties or gatherings. The updated kitchen with Quartz Counters features a breakfast bar and ample counter space for meal preparation. The family room, complete with a gas fireplace and decorative insert with marbles that light up, is the perfect place to relax and unwind after a long day. This end unit townhouse boasts extra windows and natural light, making it bright and airy. The fully fenced backyard with a patio is perfect for outdoor entertaining or simply enjoying a cup of coffee in the morning. The property is conveniently located near Route 1, providing easy access to shopping, dining, and entertainment. Additionally, it is in proximity to both Princeton and Rutgers Universities, yet situated in Hickory Ridge, providing a sense of exclusivity. CAC & Furnace 2022, Hardwood floors on 1st level, Luxury Vinyl in Master BR. FR & DR Windows 2015. Full baths 2015 & 2024. Don't miss out on the opportunity to make this lovely property your new home. Showings start August 3rd.
- Listing Status:
- Active
- Date Added:
- August 3, 2026
- Data Last Updated:
- August 8, 2026 at 4:06PM
- Listing Office:
- COLDWELL BANKER REALTY : 732-254-3750
- Listing Agent:
- SHIRLEY MESSINGER :
- MLS ID:
- 2701713R

- General: CurbsPatioSidewalkFencing/Wall
- Style: End UnitTwo Story
- Other Structures: Patio
- Parking: 1 Car WidthAsphaltGarageAttachedDrivewayUnassigned
- Roofing: Asphalt
- General: 2
- HOA Amenities: Management FeeCommon Area MaintenanceInsuranceMaintenance StructureSnow RemovalTrashMaintenance GroundsMaintenance Fee0.0Monthly
- Originating MLS: CJMLS API
- County: Middlesex
- Zoning: PRD321000810601604
- Fencing: Fencing/Wall
- Utilities: Cable TVUnderground UtilitiesCable ConnectedElectricity ConnectedNatural Gas Connected
- Water: Public
- Sewer: Public Sewer
- Source: CJMLS API
This listing courtesy of SHIRLEY MESSINGER , COLDWELL BANKER REALTY
Monthly Payment
- Principal & Interest $
- Property Taxes $
- Home Insurance $
- VA Funding Fee $