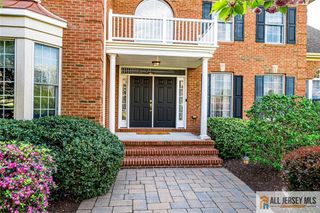
15 Olsen Court, South Brunswick, NJ 08824
- 5 beds |
- 5 baths |
- 4,200 sqft
 Rental
 Built in 2005
 0.46acre lot
 2 car garage
 $2/sqft
 Listed 1 month ago
Property Description
Welcome to this 5-bedroom home offering approximately 4,200 sq. ft. of living space plus a fully finished basement. The impressive two-story foyer features a distinctive butterfly staircase and introduces the home's spacious, thoughtful design. The main level includes a state-of-the-art kitchen opening to a two-story family room with a wood-burning fireplace. A nearby sunroom overlooks the fully fenced backyard and patio, providing space for relaxing and entertaining. Upstairs, the primary suite features a tray ceiling, en-suite bath, and his-and-hers walk-in closets. A private princess suite includes its own full bathroom, while two additional bedrooms share a full bath. The finished basement offers flexible space for a recreation room, home theater, game room, or family gatherings. With generous room sizes, versatile living areas, and a well-designed layout, this home offers comfort and functionality for everyday living and entertaining.
- Listing Status:
- Active
- Date Added:
- September 21, 2026
- Data Last Updated:
- November 19, 2026 at 7:07AM
- Listing Office:
- EXP REALTY, LLC : 866-201-6210
- Listing Agent:
- MARIA P. SITOY :
- MLS ID:
- 2770583M

- General: Lawn SprinklersPatioBath
- Style: ColonialCustom Development
- Other Structures: Patio
- Pool: None
- Parking: AttachedDrivewayOn StreetOpen
- Windows: Shades/Blinds
- General: 2
- HOA Amenities: 0.0Monthly
- Originating MLS: CJMLS API
- County: Middlesex
- Zoning: 21000930500008
- Utilities: Underground Utilities
- Water: Public
- Sewer: Public Sewer
- Source: CJMLS API
This listing courtesy of MARIA P. SITOY , EXP REALTY, LLC