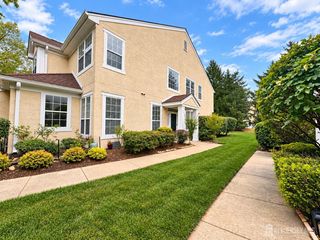
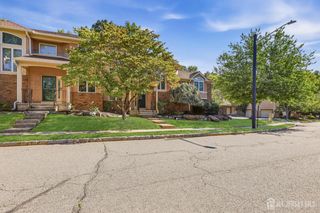
204 Ellsworth Way, South Brunswick, NJ 08852
- 4 beds |
- 4 baths |
- 2,212 sqft
 Condominium
 Built in 2016
 —— sqft lot
 1 car garage
 $384/sqft
 Listed 25 days ago
Property Description
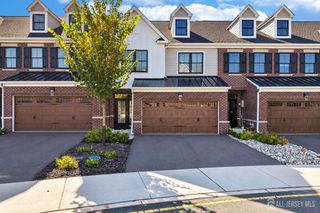
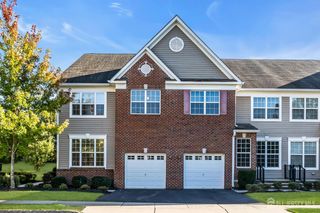
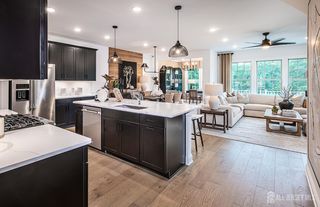
Welcome to an exceptional east-facing, 9-year-old residence nestled in the highly desirable Cambridge Crossing community of Monmouth Junction. Offering approximately 2,212 sq. ft. of beautifully designed above-grade living space, this impressive home features 4 bedrooms and 4 full bathrooms, including a highly desirable main-level (ground-floor) bedroom and full bathperfect for guests, extended family, a private home office, or multigenerational living. Step inside to a bright and beautifully appointed interior featuring upgraded flooring and builder-upgraded kitchen and bathroom cabinetry. At the heart of the home is a gourmet kitchen, thoughtfully designed for both everyday living and entertaining, flowing seamlessly into the spacious living and dining areas. Abundant natural light enhances the home's warm and inviting atmosphere, while the well-designed floor plan offers an ideal combination of style, comfort, and functionality. The upper level features generously sized bedrooms and beautifully appointed baths, providing comfortable private spaces for everyone in the household. One of the home's most impressive features is the beautifully finished full walkout basement, offering approximately 1,100 sq. ft. of additional finished space that is not included in the home's approximately 2,212 sq. ft. above-grade living area. Featuring a dedicated entertainment/media room, full bathroom, mini-kitchen setup, and direct walkout access, this versatile level provides an exceptional extension of the home and is ideal for movie nights, entertaining, recreation, guests, or extended-family living. Adding even more functionality, the attached garage features a convenient loft storage area, providing valuable additional space for seasonal items, household belongings, and organized storage. Ideally situated close to shopping, dining, major highways, public transportation, and everyday conveniences, this beautiful home is located within the highly regarded South Brunswick School District. From its desirable east-facing orientation and main-level bedroom with full bath to its gourmet kitchen, upgraded finishes, approximately 1,100 sq. ft. finished walkout basement, entertainment space, and garage loft storage, 204 Ellsworth Way delivers the space, versatility, and lifestyle today's buyers are looking forall in one of South Brunswick's most desirable communities. A truly special Cambridge Crossing homebeautifully upgraded, thoughtfully designed, and ready to impress!
- Listing Status:
- Active
- Date Added:
- October 3, 2026
- Data Last Updated:
- October 27, 2026 at 5:06AM
- Listing Office:
- KELLER WILLIAMS PREMIER : 609-459-5100
- Listing Agent:
- LAVANYA BOOPALAM : 908-510-5084
- MLS ID:
- 2705519R

- General: DeckPatioBath
- Style: Middle UnitContemporary
- Other Structures: DeckPatio
- Parking: 1 Car WidthGarageAttachedBuilt-In GarageOversizedDetachedGarage Door Opener
- Roofing: Asphalt
- General: 3
- HOA Amenities: Common Area MaintenanceSnow RemovalTrash0.0Monthly
- Originating MLS: CJMLS API
- County: Middlesex
- Zoning: 21000840000414
- Utilities: Underground Utilities
- Water: Public
- Sewer: Public Sewer
- Source: CJMLS API
This listing courtesy of LAVANYA BOOPALAM , KELLER WILLIAMS PREMIER
Monthly Payment
- Principal & Interest $
- Property Taxes $
- Home Insurance $
- VA Funding Fee $