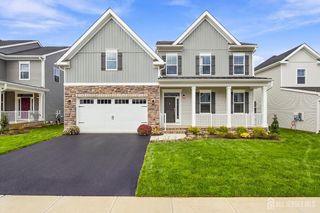
3 Gramercy Road, South Brunswick, NJ 08852
- 5 beds |
- 6 baths
 Single-Family Home
 Built in 2001
 0.69acre lot
 3 car garage
 $——/sqft
 Listed 17 days ago
Property Description
Bring your vision! There's room for everyone and then some in this spacious five-bedroom home set on a fenced, landscaped lot in South Brunswick. A standout highlight is the first-floor bedroom suite with its own full bath, ideal for overnight guests, extended stays, or anyone who wants a private retreat on the main level. With great bones and a flexible layout across three finished levels, this northeast-facing home is ready for a buyer to make it their own. Step inside to a dramatic two-story foyer that sets the tone for the generous space throughout. Hardwood floors, detailed wainscoting, and recessed lighting carry through the main level, creating a warm and elegant first impression. The living room offers a comfortable spot to relax or entertain, while the formal dining room is sized for gatherings of every kind and is complemented by a butler's pantry for extra storage and serving space. The kitchen is ready for gatherings, with a central island, pantry storage, and generous cabinetry and counter space to work with. A sunny breakfast nook overlooks the backyard next to a slider, a perfect spot for casual meals. The two-story great room is the showpiece of the main level, filled with natural light and centered around a gas fireplace. For work, study, or quiet time, a distinctive library features a spiral staircase leading up to a tucked-away private office, a one-of-a-kind space you won't find in most homes. A dedicated bonus room adds even more flexibility for reflection, hobbies, or a home gym. Upstairs, the primary suite is a true retreat with two large closets and a generous sitting area that can serve as a reading nook, dressing room, or second office. The primary bath includes dual vanities, a jetted tub, and a separate shower. A second bedroom enjoys its own full bathroom, while bedrooms three and four share a Jack-and-Jill bath, so everyone has convenient access. A second-floor laundry room keeps everyday chores right where you need them. The finished basement adds a whole additional level of living space, with a wet bar, a half bath, and open areas ready to become a media room, fitness space, or game room, plus dedicated utility and storage rooms to keep everything organized and out of sight. Outside, the fenced yard offers privacy and room to play, with a large patio for outdoor gatherings. With this much space and so many possibilities, all that's missing is your personal touch. It offers easy access to US-1, US-130, and the NJ Turnpike (I-95), sits in the sought-after, Blue Ribbon-recognized South Brunswick school system, and is near shopping and dining. Don't miss this one!
- Listing Status:
- Active
- Date Added:
- November 2, 2026
- Data Last Updated:
- November 19, 2026 at 7:07AM
- Listing Office:
- EXP REALTY, LLC : 866-201-6210
- Listing Agent:
- ASHLEY N. KRUSHINSKI :
- MLS ID:
- 2707208R

- General: BarbecueCurbsPatioFencing/WallStorage ShedYardShed(s)Bath
- Style: ColonialTwo Story
- Other Structures: Patio
- Parking: Attached CarportAsphaltCircular DrivewaySee RemarksGarageAttached
- Roofing: Asphalt
- Windows: Skylight(s)
- General: 2
- HOA Amenities: 0.0Monthly
- Originating MLS: CJMLS API
- County: Middlesex
- Zoning: R2210005300000001602
- Fencing: Fencing/Wall
- Utilities: Underground UtilitiesElectricity ConnectedNatural Gas Connected
- Water: Public
- Sewer: Public Sewer
- Source: CJMLS API
This listing courtesy of ASHLEY N. KRUSHINSKI , EXP REALTY, LLC
Monthly Payment
- Principal & Interest $
- Property Taxes $
- Home Insurance $
- VA Funding Fee $