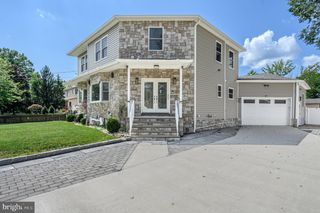
30 LARKSPUR DR, Dayton, NJ 08810
- 4 beds |
- 4 baths
 Single-Family Home
  Built in 1996
  0.41acre lot
 2 car garage
  $——/sqft
  Listed 1 month ago
Property Description
Best offers are due by 08-13-2026 at 9pm. North-Facing! Welcome to this beautifully upgraded 4-bedroom, 3.5 bath single family home in the highly desirable Summerfield community of South Brunswick. Featuring a fully finished basement, attached 2 car garage, private in-ground swimming pool, and an abundance of natural light, this exceptional home offers the perfect blend of comfort, elegance, and functionality. Step into the impressive two-story foyer featuring a stunning crystal chandelier and hardwood flooring that extends throughout the first and second floors. The spacious living room is ideal for entertaining and showcases recessed lighting, French doors, and custom built-in cabinetry. The formal dining room is enhanced with an upgraded chandelier and recessed lighting, creating the perfect setting for family gatherings. The gourmet eat-in kitchen boasts 42-inch cabinetry, granite countertops and backsplash, a center island with granite top, pantry, recessed lighting, and newer black stainless steel appliances, including the refrigerator, dishwasher, microwave, and stove. The kitchen opens seamlessly into the inviting family room featuring a cozy wood burning fireplace and recessed lighting. A beautifully renovated powder room and convenient first floor laundry with newer washer and dryer complete the main level. Upstairs, the spacious primary suite offers recessed lighting, a ceiling fan, and two oversized custom closets. The luxurious en-suite bath features a double sink, ceramic tile flooring, a Jacuzzi soaking tub with jets, and a separate glass enclosed shower. Three additional generously sized bedrooms include recessed lighting and ceiling fans. The fully renovated hall bathroom showcases a double sink, custom tile work, and a modern glass enclosed shower. The fully finished basement provides exceptional additional living space with a media room, recreation area, full bathroom, and an impressive wet bar complete with sink and mini refrigerator perfect for entertaining, working from home, or hosting guests. Enjoy your own private backyard retreat featuring a freshly painted deck, beautifully fenced in ground swimming pool, and pool house creating a true resort style outdoor oasis. Recent upgrades include new windows, patio door, and blinds (2025), fully paid-off solar panels (2023), and a new smart garage door opener with app and remote (2026). Additional features include stone driveway & walkway, security cameras & ring doorbell, a Tesla EV charging system and an underground sprinkler system with rain sensor. Located in the award-winning South Brunswick School District, this home offers an unbeatable location with convenient access to Route 1, Route 130, NJ Turnpike Exit 8A, NYC Park & Ride transportation, shopping centers, restaurants, and everyday conveniences.
- Listing Status:
- Pending
- Date Added:
- August 6, 2026
- Data Last Updated:
- September 23, 2026 at 7:16AM
- Listing Office:
- Keller Williams Premier : 6094595100
- Listing Agent:
- Amim Butt : 6097313630
- MLS ID:
- NJMX2012886

- Laundry: Main Floor
- Basement: FullFully finished
- Flooring: Ceramic tileHardwoodLaminate plank
- A/C: Ceiling Fan(s)Central A/C
- Heating: CentralForced AirNatural Gas
- Fireplace: WoodFireplaceFireplaces: 1
- Disability Feature: None
- General: Above GradeBelow Grade
- Style: Colonial
- Pool: In ground
- Parking: Brick Driveway
- General: Brick FrontVinyl Siding2Concrete Perimeter
- Originating MLS: BRIGHT_MAIN
- School District: SOUTH BRUNSWICK TOWNSHIP PUBLIC SCHOOLS
- County: MIDDLESEX-NJ
- Zoning: PRD421-00031 08-00021
- Utilities: Under ground
- Water: Public
- Sewer: Public Sewer
- Source: BRIGHT_MAIN
- Exclusions: Tesla Wall Charger. Basement home theater system and Robot cleaner for swimming pool is negotiable.
This listing courtesy of Amim Butt , Keller Williams Premier
Monthly Payment
- Principal & Interest $
- Property Taxes $
- Home Insurance $
- VA Funding Fee $