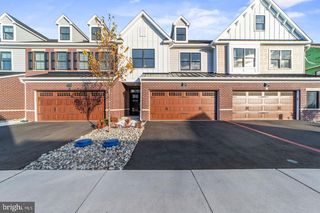
72 CORIANDER DR, Princeton, NJ 08540
- 3 beds |
- 3 baths
 Town Home
  Built in 1991
  —— sqft lot
  —— car garage
  $——/sqft
  Listed 2 months ago
Property Description
Welcome to this beautifully renovated EAST FACING 3-bedroom, 2.5-bath townhome in the highly desirable Princeton Walk community, offering elegant living spaces, modern upgrades, and exceptional community amenities. A welcoming entry opens into a formal living room, creating the perfect space to greet guests or relax in style. The heart of the home is the beautifully updated kitchen, featuring granite countertops, abundant cabinetry, and a spacious pantry. The kitchen flows seamlessly into the combined family room and dining area, creating an open and inviting space ideal for everyday living and entertaining. Sliding glass doors lead to a private deck, extending your living space outdoors. The second level features two generously sized bedrooms including a spacious primary suite with its own private bath. The finished walkout basement offers incredible flexibility with a third bedroom and additional living space that is perfect for a recreation room, media room, home office, or guest suite, with direct access to the backyard. Additional features include gleaming hardwood floors, a one-car attached garage, updated finishes throughout, and ample storage. Enjoy a resort-style lifestyle with Princeton Walk’s outstanding amenities, including an indoor and outdoor swimming pool, tennis courts, clubhouse, and playground. Conveniently located near Route 1, Princeton Junction train station, major commuter routes, shopping, dining, and downtown Princeton, this home offers the perfect combination of luxury, convenience, and location. Don’t miss this move-in-ready home in one of the area’s most sought-after communities!
- Listing Status:
- Pending
- Date Added:
- July 18, 2026
- Data Last Updated:
- September 23, 2026 at 7:16AM
- Listing Office:
- Signature Realty NJ : 9739211111
- Listing Agent:
- LISA PATRICIA JORDAN : 9082551655
- MLS ID:
- NJMX2012682

- General: AtticBathroom - Jetted TubBathroom - Stall ShowerBathroom - Tub ShowerCombination Dining/LivingCrown MoldingsDining AreaPantryRecessed LightingUpgraded Countertops
- Appliances: Built-In MicrowaveDishwasherDisposalDryer - GasENERGY STAR Clothes WasherOven/Range - GasENERGY STAR Refrigerator
- Laundry: Basement
- Basement: Walkout level
- A/C: Central A/C
- Heating: 90% Forced AirNatural Gas
- Fireplace: Gas/PropaneFireplaceFireplaces: 1
- Disability Feature: None
- General: Above GradeBelow Grade
- Style: Colonial
- Other Structures: DeckPatio
- Parking: Paved Driveway
- Roofing: Shingle
- General: Stone2Other
- HOA Amenities: Basketball CourtsClub HouseExercise RoomJog/Walk PathPool - IndoorPool - OutdoorTennis CourtsCommon Area MaintenanceExt Bldg MaintLawn MaintenancePool(s)Recreation FacilitySewerSnow RemovalTrash428.0Monthly
- Originating MLS: BRIGHT_MAIN
- School District: SOUTH BRUNSWICK TOWNSHIP PUBLIC SCHOOLS
- County: MIDDLESEX-NJ
- Zoning: RM-321-00096 05-00179
- Utilities: Under groundCable tvElectric availableNatural gas available
- Water: Public
- Sewer: Public Sewer
- Source: BRIGHT_MAIN
- Exclusions: Personal Items
This listing courtesy of LISA PATRICIA JORDAN , Signature Realty NJ
Monthly Payment
- Principal & Interest $
- Property Taxes $
- Home Insurance $
- VA Funding Fee $