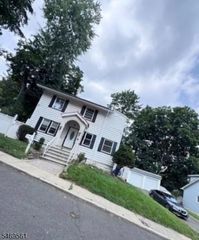
12 Eder Ter, South Orange Village Twp., NJ 07079
- 3 beds |
- 1 bath
 Single-Family Home
 Built in 1937
 5,227sqft lot
 1 car garage
 $——/sqft
 Listed 6 days ago
Property Description
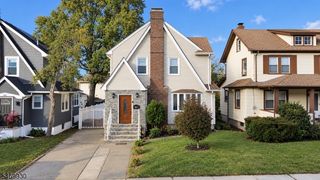
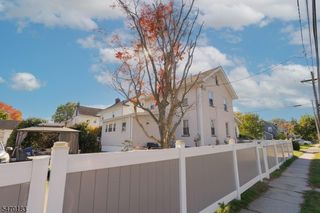
BEAUTIFULLY MAINTAINED SOUTH ORANGE VILLAGE 3-BED ON TRANQUIL DEAD END STREET BLOCKS TO SETON HALL. Amazing best-of-suburbs location- blocks from parks, transportation, shopping & schools but tucked in peaceful, sidewalked neighborhood. Impeccably maintained & immaculate throughout featuring pretty arched doorways, recessed panel molding & gleaming hardwood flooring. Entry Foyer w/ Coat Closet leads to spacious Living Room featuring fireplace w/ stunning bluestone surround & pair of Windows overlooking leafy street. Bright Sunroom w/ Windows wrapping 3 exposures could also be great Home Office, Playroom, or quiet sitting room " think morning coffee! Dining Room is sized to host a crowd & effortlessly flows into Kitchen w/ wood cabinetry, tile wainscoting & views of the well-tended property. Pass by charming Breakfast Area & Powder Bath on your way to level, tree-lined & private Back Yard that boasts classic white fencing & meticulous flower beds. Plenty of space for play, gardening or entertaining! Upstairs, 3 spacious, sun-filled Bedrooms offer good-sized Closets & Windows on multiple exposures. All share Full Hall Bath w/ tile wainscoting, jetted tub, standalone shower w/ tile surround & large Window. Nicely finished Lower Level offers good-sized Rec Room, Laundry Area w/ double utility sink & abundant Storage. 1-car heated Garage w/ extra Storage. Prime commuter-friendly location minutes to NYC midtown direct train & major highways. 12 Eder Terrace is waiting for you!
- Listing Status:
- Active
- Data Last Updated:
- October 27, 2026 at 6:41AM
- Listing Office:
- KELLER WILLIAMS REALTY : 908-273-2991
- MLS ID:
- 4060323
- General: StoneVinyl SidingStorage ShedWood Fence
- Style: Colonial
- Roofing: Asphalt Shingle
- County: Essex
- Driveway: Additional Parking
- Zoning: 1619-02115-0000-00005-0000-
- Utilities: ElectricGas-Natural
- Water: Public Water
- Sewer: Public Sewer
- Exclusions: See Addendum attached to Sellers Disclosure (last page of SD file).
This listing courtesy of KELLER WILLIAMS REALTY
Monthly Payment
- Principal & Interest $
- Property Taxes $
- Home Insurance $
- VA Funding Fee $

 New - 1 day ago