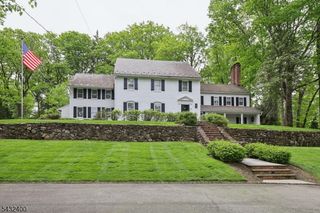
200 Crestwood Dr, South Orange Village Twp., NJ 07079
- 5 beds |
- 4 baths |
- 5,334 sqft
 Single-Family Home
  Built in 1956
  0.67acre lot
 3 car garage
  $427/sqft
  Listed 8 days ago
Property Description
Stunning 1956 mid-century modern raised ranch in the desirable Newstead neighborhood. This turnkey home pairs distinctive original architecture w/oversized rooms, meticulous updates, and high end finishes. Situated on a private .67 acre lot, with 5 BRs, 4 full & 2 half baths, winter NYC views, 3-car attached garage, cabana, in-ground heated salt water pool & over 5300 sq. ft. of living space, this luxurious home is designed for everyday living and entertaining. A grand foyer opens to a sunken living rm w/a dramatic wall of windows overlooking the backyard. The family rm features built-ins, wet bar, fireplace & access to the patio. The elegant dining rm, enhanced by new bowed windows, easily accommodates large gatherings, while the eat-in kitchen blends vintage charm w/everyday functionality & convenient access to the laundry rm. Two separate bedroom wings offer flexibility & privacy. On one side is the primary suite, a private retreat w/serene backyard views, dressing rm w/California closets, & a renovated bath w/radiant floor heating. A second en suite BR doubles as an office. The upstairs wing offers 3 additional BRs, an en suite bath plus a hall bath. The finished lower level offers an expansive recreation room & storage. Relax in the fenced backyard oasis w/heated pool, mature landscaping, and lighted patio. Upgrades include whole-house generator, 2-zone HVAC, 200-amp electric, 3 sump pumps, new water heaters, French drains & indoor/outdoor sound. One block to NYC jitney.
- Listing Status:
- Active
- Date Added:
- September 17, 2026
- Data Last Updated:
- September 23, 2026 at 6:40AM
- Listing Office:
- COLDWELL BANKER REALTY : 973-378-8300
- MLS ID:
- 4052978
- General: StoneWoodBarbequePatioPrivacy FenceThermal Windows/DoorsUnderground Lawn SprinklerWood Fence
- Style: Raised Ranch
- Pool: HeatedIn-Ground Pool
- Roofing: Slate
- County: Essex
- Driveway: 1 Car WidthBlacktopCircular
- Zoning: 1619-00201-0000-00007-0000-
- Utilities: ElectricGas-Natural
- Water: Public WaterWater Charge Extra
- Sewer: Public SewerSewer Charge Extra
- Exclusions: ask LA
This listing courtesy of COLDWELL BANKER REALTY
Monthly Payment
- Principal & Interest $
- Property Taxes $
- Home Insurance $
- VA Funding Fee $