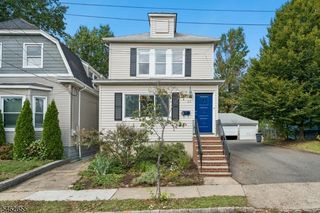
383 Wilden Pl, South Orange Village Twp., NJ 07079
- 4 beds |
- 2 baths
 Single-Family Home
  Built in 1923
  5,227sqft lot
 2 car garage
  $——/sqft
  Listed 5 days ago
Property Description
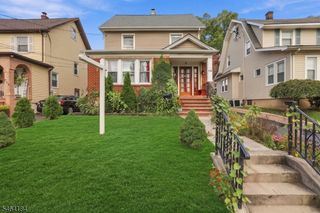
Picture-perfect, renovated and brimming with charm! Thoughtfully transformed from top to bottom, this home pairs historic character with pristine, smart finishes. The window-wrapped front of the house hints at the incredible natural light within. Step through into a home filled with warmth and personality - high ceilings, beautiful original details and distinctive wood floors. The living room, anchored by a gorgeous fireplace, flows into the elegant dining room and renovated kitchen, with a beautifully finished full bath and rear mudroom completing the 1st fl. Upstairs, three generous bedrooms include a wonderful primary bedroom option, along with a renovated full bath. The 3rd floor is a showstopper, a massive 2nd primary bedroom with incredible space, creating a dreamy retreat. The finished basement offers more room for movie nights, play, work & guests, plus a powder room. Outside, the thoughtfully landscaped backyard feels like its own peaceful escape, with native plantings, a bluestone sitting area and fire pit. Custom window treatments included throughout, and cooling has been added on the 1st and 3rd floors. Improvements also include a newer roof, windows, chimney work, ethernet, EV charger, and a new hot water heater. Just blocks to South Orange Village, NYC trains, restaurants, shops, the jitney and parks! Turnkey, historic, sun-filled and beautifully finished, with that combination of character and polish that makes a house feel magical from the moment you arrive!
- Listing Status:
- Active
- Data Last Updated:
- October 5, 2026 at 1:41AM
- Listing Office:
- KELLER WILLIAMS REALTY : 908-273-2991
- MLS ID:
- 4055992
- General: CedarSidPatio
- Style: Colonial
- Parking: Parking spaces: 2
- Roofing: Asphalt Shingle
- County: Essex
- Driveway: 2 Car Width
- Zoning: 1619-00901-0000-00039-0000-
- Utilities: ElectricGas-Natural
- Water: Public Water
- Sewer: Public Sewer
- Exclusions: None
This listing courtesy of KELLER WILLIAMS REALTY
Monthly Payment
- Principal & Interest $
- Property Taxes $
- Home Insurance $
- VA Funding Fee $

 New - 3 days ago