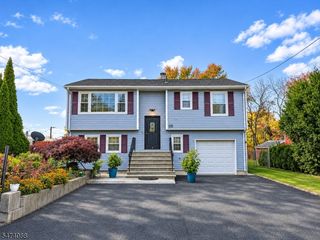
241 Adeline Ave, South Plainfield Boro, NJ 07080
- 3 beds |
- 2 baths
 Single-Family Home
 Built in ——
 10,019sqft lot
 1 car garage
 $——/sqft
 Listed 1 day ago
Property Description
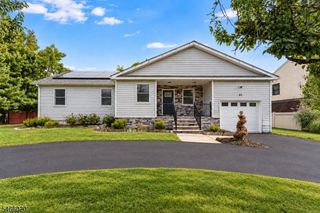
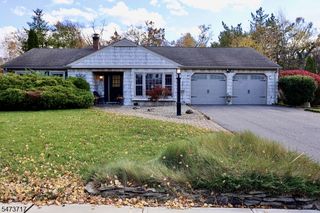
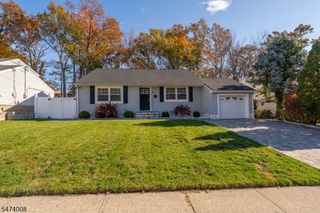
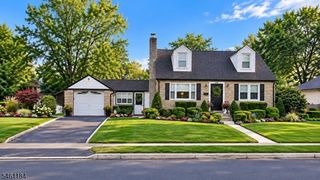
Welcome to this inviting 3-bedroom, 2.5-bath split-level home nestled on a quiet dead-end street in a well-established neighborhood. Offering a versatile floor plan designed for comfortable everyday living and entertaining, this home features a bright and spacious living room, an eat-in kitchen with 2 yr young ss applaince overlooking the dining room, and a family room addition that provides the perfect gathering space. Hardwood floors throughout most of the home add warmth and timeless appeal. The second level offers three generously sized bedrooms, including a primary bedroom with a private full bath featuring a stall shower, along with a main hall bath with tub. The ground level features a cozy den with sliding doors leading to the spacious backyard, offering flexible use as a home office, guest room, or additional living space. A convenient powder room, laundry area, and direct access to the attached 1-car garage complete this level. The unfinished basement provides ample storage and potential for future customization. Additional highlights include central air conditioning , ceiling fans in most rooms, and 5 yr young roof. Conveniently located near Spring Lake Park, shopping, the community pool, and the PAL center, this charming home combines comfort, functionality, and an ideal location. Move right in and make it your own!
- Listing Status:
- Active
- Data Last Updated:
- November 19, 2026 at 1:40AM
- Listing Office:
- COLDWELL BANKER REALTY : 908-233-5555
- MLS ID:
- 4065420
- General: BrickVinyl SidingPatio
- Style: Split Level
- Roofing: Asphalt Shingle
- County: Middlesex
- Driveway: Blacktop
- Zoning: 2122-00271-0000-00019-0000-
- Utilities: Gas-Natural
- Water: Public Water
- Sewer: Public Sewer
This listing courtesy of COLDWELL BANKER REALTY
Monthly Payment
- Principal & Interest $
- Property Taxes $
- Home Insurance $
- VA Funding Fee $

 New - 1 day ago