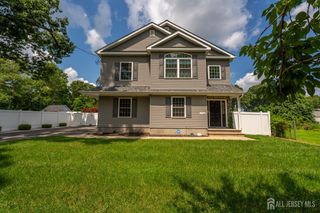
3272 Evergreen Lane, South Plainfield, NJ 07080
- 4 beds |
- 4 baths |
- 2,300 sqft
 Single-Family Home
  Built in 1979
  0.39acre lot
 2 car garage
  $391/sqft
  Listed 10 days ago
Property Description
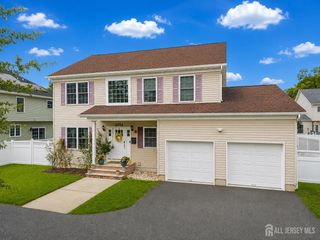
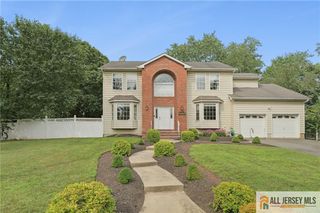
Showings begin on Saturday, August 15. Beautifully renovated 4-bedroom, 3.5-bath Colonial situated on a desirable cul-de-sac, conveniently located just off Oak Tree Road and Park Avenue. Freshly painted inside and out, this welcoming home features modern front stonework and a covered front porch, creating impressive curb appeal. The first floor offers a spacious living room, formal dining room, inviting family room, updated kitchen, powder room and laundry area. The kitchen features 42-inch cabinetry, quartz countertops and generous storage. Matching cabinetry and quartz countertops continue into the dining room, providing additional storage and attractive display space. The family room includes a cozy fireplace and built-in storage ideal for everyday essentials. Upstairs, the primary bedroom features a large closet and an updated ensuite bathroom. Three additional generously sized bedrooms offer ample closet space and share a hallway bathroom. The finished basement further expands the living and entertaining space with a wet bar, full bath and abundant storage. Step outside onto the large deck overlooking a private backyard complete with an above-ground swimming pool and gazebo sitting area perfect for relaxing, entertaining and enjoying time with loved ones. Save on your electric bills with 8 kilowatt solar panels installed in 2023 which are paid in full. Do not pass this one up! Near highways, shopping, hospital, and a very sound school system in South Plainfield, and JFK Elementary School, too.
- Listing Status:
- Active
- Date Added:
- August 15, 2026
- Data Last Updated:
- August 20, 2026 at 7:07AM
- Listing Office:
- KELLER WILLIAMS ELITE REALTORS : 732-549-1998
- Listing Agent:
- CHARANJEET KAUR :
- MLS ID:
- 2702496R

- General: Lawn SprinklersOpen Porch(es)DeckPatioDoor(s)-Storm/ScreenEnclosed Porch(es)Fencing/WallYard
- Style: ColonialTwo Story
- Other Structures: EnclosedPorchDeckPatio
- Pool: Above Ground
- Parking: 2 Car Width3 Cars DeepAsphaltGarageAttachedBuilt-In GarageDetached
- Roofing: Asphalt
- General: 2
- HOA Amenities: 0.0Monthly
- Originating MLS: CJMLS API
- County: Middlesex
- Zoning: R152200222010000403
- Fencing: Fencing/Wall
- Utilities: Cable ConnectedElectricity ConnectedNatural Gas Connected
- Water: Public
- Sewer: Public Sewer
- Source: CJMLS API
This listing courtesy of CHARANJEET KAUR , KELLER WILLIAMS ELITE REALTORS
Monthly Payment
- Principal & Interest $
- Property Taxes $
- Home Insurance $
- VA Funding Fee $

 New - 2 days ago