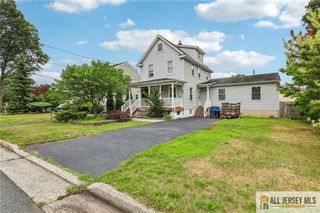
117 Madison Drive, South Plainfield, NJ 07080
- 4 beds |
- 2 baths |
- 1,737 sqft
 Single-Family Home
  Built in 1954
  —— sqft lot
  1 car garage
  $354/sqft
  Listed 21 days ago
Property Description
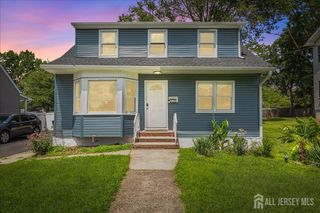
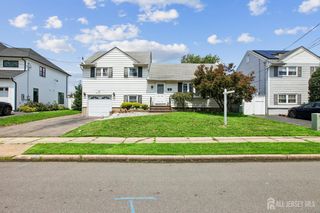
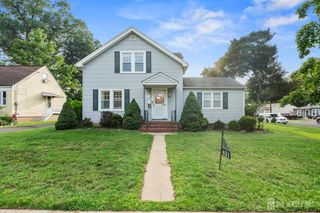
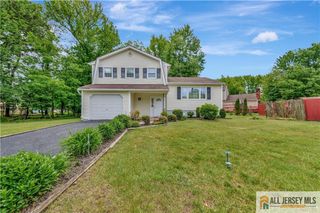
Welcome home to this beautifully maintained Cape Cod offering both generous living spaces and endless potential. Nestled on a residential street close to both schools and parks - this inviting home features recently refinished gleaming hardwood floors, abundant natural light, and four bedrooms spread out on a layout designed for comfortable everyday living. The spacious living room welcomes you with oversized windows, creating a warm and inviting atmosphere. The oversized eat-in kitchen is the heart of the home, featuring extensive cabinetry, abundant counter space, stainless steel appliances, recessed lighting, and ample room for both cooking and casual dining. Sliding glass doors lead to the backyard deck, making indoor-outdoor entertaining effortless. Complete with a partly finished basement and an attached garage, this home checks all the boxes!Outside, enjoy a level backyard surrounded by mature trees, providing privacy and plenty of room for entertaining, gardening, or simply relaxing on the deck. Central Air throughout. Make an appointment today!
- Listing Status:
- Active
- Date Added:
- July 7, 2026
- Data Last Updated:
- July 28, 2026 at 7:08AM
- Listing Office:
- EXP REALTY, LLC : 866-201-6210
- Listing Agent:
- LINDA THELL :
- MLS ID:
- 2700323R

- General: DeckSidewalkFencing/WallStorage ShedYardShed(s)
- Style: Cape Cod
- Other Structures: Deck
- Pool: None
- Parking: 1 Car WidthGarageAttached
- Roofing: Asphalt
- General: 2
- HOA Amenities: 0.0Monthly
- Originating MLS: CJMLS API
- County: Middlesex
- Zoning: 2200122000000041
- Fencing: Fencing/Wall
- Utilities: Underground UtilitiesElectricity ConnectedSee RemarksNatural Gas Connected
- Water: Public
- Sewer: Public Sewer
- Source: CJMLS API
This listing courtesy of LINDA THELL , EXP REALTY, LLC
Monthly Payment
- Principal & Interest $
- Property Taxes $
- Home Insurance $
- VA Funding Fee $

 New - 1 day ago