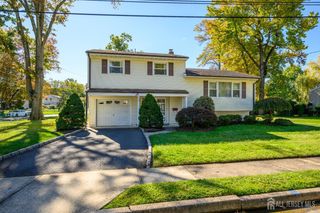
121 Redding Avenue, South Plainfield, NJ 0708
- 3 beds |
- 2 baths
 Single-Family Home
 Built in 1950
 —— sqft lot
 2 car garage
 $——/sqft
 Listed 11 days ago
Property Description
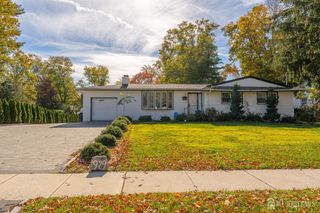
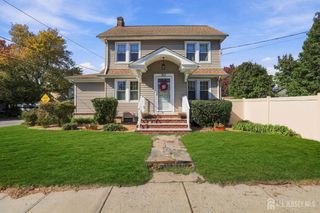
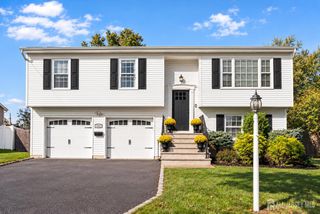
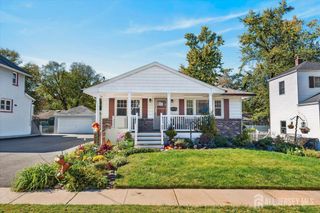
Welcome to 121 Redding Avenue in South Plainfield! Discover the perfect combination of modern updates, comfortable living, and everyday convenience in this beautifully updated 3-bedroom, 2-full-bath ranch-style home. Step inside to find a bright, inviting interior featuring beautiful wood-look flooring, fresh neutral finishes, and an effortless flow between the spacious living and dining areas. The updated kitchen is a true highlight, featuring white cabinetry, elegant countertops, stainless steel appliances, a center island, stylish pendant lighting, and ample storage. The adjoining dining area offers an inviting space for everyday meals and entertaining, while the additional sitting area provides flexibility for relaxing, working from home, or hosting guests. Both full bathrooms feature contemporary finishes, including a beautifully tiled tub and shower surround, modern vanities, and updated fixtures. The partially finished basement offers additional flexible space for recreation, hobbies, or storage. Outside, enjoy a welcoming front porch, a two-car attached garage, and a backyard deck with a fenced yard, ideal for outdoor enjoyment. Solar panels provide an additional energy-conscious feature. Conveniently located in South Plainfield, this move-in-ready home offers the space, style, and versatility today's buyers are looking for. Schedule your private showing and see everything 121 Redding Avenue has to offer!
- Listing Status:
- Active
- Date Added:
- October 18, 2026
- Data Last Updated:
- October 26, 2026 at 6:06PM
- Listing Office:
- RE/MAX FIRST REALTY II : 908-664-1500
- Listing Agent:
- LATONYA JOHNSON :
- MLS ID:
- 2706495R

- Style: Ranch
- Pool: Above Ground
- Parking: 2 Car WidthAdditional ParkingAsphaltGarageAttachedDriveway
- Roofing: Asphalt
- General: 1
- HOA Amenities: 0.0Monthly
- Originating MLS: CJMLS API
- County: Middlesex
- Zoning: 2122000600000000310002
- Utilities: See Remarks
- Water: Public
- Sewer: Public Sewer
- Source: CJMLS API
This listing courtesy of LATONYA JOHNSON , RE/MAX FIRST REALTY II
Monthly Payment
- Principal & Interest $
- Property Taxes $
- Home Insurance $
- VA Funding Fee $

 New - 13 hours ago