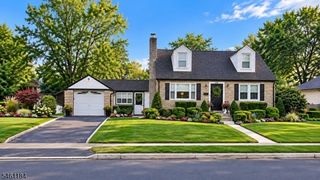
1402 Dey St, South Plainfield Boro, NJ 07080
- 3 beds |
- 2 baths
 Single-Family Home
  Built in 1968
  0.32acre lot
 2 car garage
  $——/sqft
  Listed 14 days ago
Property Description
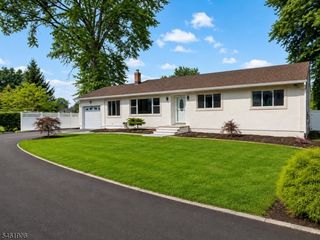
Welcome to 1402 Dey St, a beautifully updated ranch offering comfortable one-level living, impressive indoor and outdoor space, and an ideal commuter-friendly location. This 3-bedroom home features a bright, inviting layout enhanced by new windows throughout, filling the home with natural light. The updated kitchen features brand-new stainless steel appliances and flows effortlessly into the home's living spaces. A beautiful sunroom provides the perfect place to relax, entertain, or enjoy views of the expansive backyard throughout the seasons. The home also features a fully renovated bathroom with fresh, modern finishes. Downstairs, the finished basement adds valuable additional living space and includes a full bathroom, offering flexibility for a recreation room, home office, gym, or guest area. Additional improvements include new central air conditioning and a newer roof, providing added comfort and peace of mind. Outside, enjoy a large, fully fenced-in yard with plenty of room for entertaining, recreation, and outdoor living. An oversized two-car garage with its own subpanel offers exceptional space for parking, storage, a workshop, or hobby use. Perfectly positioned for commuters, the home is just one minute from bus service to Port Authority and conveniently located near the Dunellen train station. With extensive updates, flexible living space, a beautiful sunroom, expansive yard, and exceptional garage, 1402 Dey St is truly move-in ready.
- Listing Status:
- Active
- Date Added:
- September 12, 2026
- Data Last Updated:
- September 23, 2026 at 6:40AM
- Listing Office:
- PROMINENT PROPERTIES SIR : 908-654-6666
- MLS ID:
- 4051486
- General: ClapboardPatioPrivacy FenceWood Fence
- Style: Ranch
- Roofing: Asphalt Shingle
- County: Middlesex
- Driveway: 2 Car WidthBlacktop
- Zoning: 2122-00005-0000-00007-0000-
- Utilities: All UndergroundElectricGas-Natural
- Water: Public Water
- Sewer: Public Sewer
This listing courtesy of PROMINENT PROPERTIES SIR
Monthly Payment
- Principal & Interest $
- Property Taxes $
- Home Insurance $
- VA Funding Fee $

 New - 1 day ago