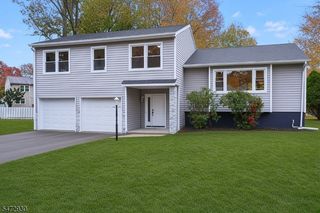
242 Adeline Ave, South Plainfield Boro, NJ 07080
- 4 beds |
- 2 baths
 Single-Family Home
 Built in 2023
 7,405sqft lot
 2 car garage
 $——/sqft
 Listed 1 month ago
Property Description
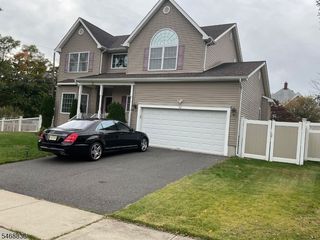
Impressive stone-front Colonial built in 2023 is situated on a quiet, non-through street near Spring Lake Park. This northeast-facing home offers over $100,000 in post-construction upgrades, including a finished basement, stunning paver patio with pizza oven, paver walkways, professional landscaping, and a sprinkler system. The fabulous kitchen has a center island, quartz countertops, stainless steel appliances, tiled backsplash, and recessed and accent lighting. The living room and formal dining room feature crown and shadowbox moldings, along with a walk-in bay window. The spacious family room is open to the kitchen and features a gas fireplace and wonderful natural light. Wood flooring and recessed lights extend throughout the home. The second level offers 4 bedrooms, including a luxurious primary suite with a spa-like bath featuring a freestanding soaking tub, separate custom-tiled shower, and large walk-in closet. A versatile loft area provides additional space that can be used as a home office. Other features include,an upstairs laundry room with built-in cabinetry, and an insulated garage with rack shelving. 10-year new-home warranty, with approximately 7 years remaining. Conveniently located near Spring Lake Park, shopping, major highways, plus Metropark and Metuchen train stations. Enjoy the best of both worlds a nearly new home with thoughtfully selected upgrades already completed, allowing you to move in and enjoy the added value from day one.
- Listing Status:
- Active
- Date Added:
- October 9, 2026
- Data Last Updated:
- November 19, 2026 at 6:42AM
- Listing Office:
- BHHS FOX & ROACH : 908-753-4450
- MLS ID:
- 4057518
- General: StoneVinyl SidingOpen Porch(es)PatioUnderground Lawn Sprinkler
- Style: Colonial
- Parking: Parking spaces: 6
- Roofing: Asphalt Shingle
- County: Middlesex
- Driveway: 2 Car WidthBlacktop
- Zoning: 2122-00270-0000-00009-0003-
- Utilities: ElectricGas-Natural
- Water: Public Water
- Sewer: Public Sewer
- Exclusions: Cameras and alarm system negotiableGazebo negotiable
This listing courtesy of BHHS FOX & ROACH
Monthly Payment
- Principal & Interest $
- Property Taxes $
- Home Insurance $
- VA Funding Fee $

 New - 1 day ago