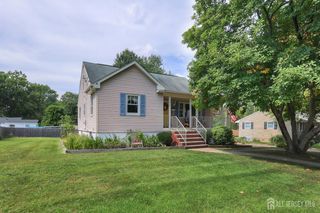
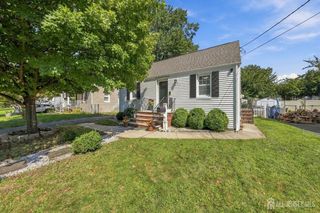
2708 Maple Avenue, South Plainfield, NJ 07080
- 3 beds |
- 1 bath |
- 1,440 sqft
 Single-Family Home
  Built in 1952
  5,001sqft lot
 —— car garage
  $358/sqft
  Listed 24 days ago
Property Description
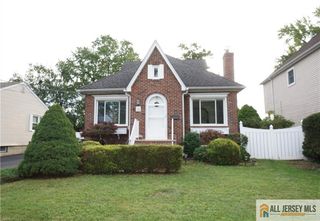
Welcome to 2708 Maple Ave, a beautifully updated and move-in-ready Cape Cod in the heart of South Plainfield! This bright and inviting 3-bedroom home offers plenty of natural light and thoughtful updates throughout. The first floor features beautifully refinished hardwood floors, recessed lighting in the living room, and a separate dining room perfect for everyday meals or entertaining. The updated kitchen features quartz countertops, a newer refrigerator and stove, and a clean, modern feel. The bathroom has also been newly updated, while the second floor features new vinyl flooring for a fresh, low-maintenance finish. The entire home has been freshly painted, creating a crisp and welcoming atmosphere throughout. Enjoy year-round comfort with central air conditioning and heat installed just three years ago, along with a newly installed water heater. Downstairs, the generously sized unfinished basement offers plenty of storage and is ready for the new owner's ideas and future possibilities. Outside, the fully fenced yard provides privacy and plenty of space to relax, entertain, or enjoy the outdoors. Conveniently located near shopping, dining, parks, schools, and major highways, 2708 Maple Ave is ready for its next owner to simply unpack and enjoy.
- Listing Status:
- Active
- Date Added:
- August 30, 2026
- Data Last Updated:
- September 23, 2026 at 7:06AM
- Listing Office:
- EXP REALTY, LLC : 866-201-6210
- Listing Agent:
- JERSSON ORTEGA :
- MLS ID:
- 2703610R

- General: PatioFencing/Wall
- Style: Cape Cod
- Other Structures: Patio
- Parking: 2 Car WidthDriveway
- Roofing: Asphalt
- Windows: Skylight(s)
- General: 2
- HOA Amenities: 0.0Monthly
- Originating MLS: CJMLS API
- County: Middlesex
- Zoning: R102200074000000022
- Fencing: Fencing/Wall
- Utilities: Gas In Street
- Water: Public
- Sewer: Public Sewer
- Source: CJMLS API
This listing courtesy of JERSSON ORTEGA , EXP REALTY, LLC
Monthly Payment
- Principal & Interest $
- Property Taxes $
- Home Insurance $
- VA Funding Fee $