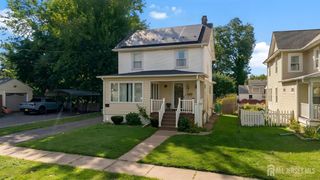
3217 Clark Lane, South Plainfield, NJ 07080
- 3 beds |
- 2 baths
 Single-Family Home
  Built in ——
  9,126sqft lot
 —— car garage
  $——/sqft
  Listed 2 days ago
Property Description
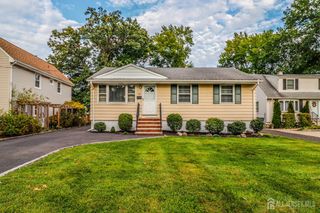
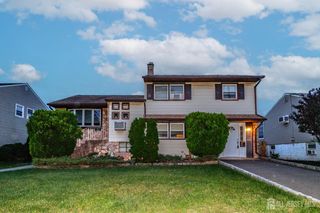
Home Sweet Home! Spacious 3 Bed 1.5 Bath Split in highly sought after South Plainfield is bursting with possibilities! Lovingly owned and maintained, ready and waiting for its new owners to make it their very own. Perfectly appointed on a plush, park-like lot, step in to find a spacious, light and bright living room with crisp crown molding that flows seamlessly into the elegant formal dining room for easy entertaining. Eat-in-kitchen offers ample cabinet storage, granite counters with tiled backsplash, and a quaint dinette space. French sliders off the dining area open to a blissful, sun soaked enclosed porch, offering floor to ceiling windows with peaceful, panoramic views of the serene property, the perfect spot to enjoy your morning coffee. Head upstairs to find the main full bath along with all 3 generous bedrooms with plush carpets, crown molding, and lighted ceiling fans for added comfort. Beautiful finished lower level holds a large family room with cozy gas fireplace that is perfect for those crisp nights, along with a convenient 1/2 bath. Basement offers ample storage space, utilities, and laundry facilities. Peaceful backyard features a patio with privacy landscaping, along with sprinklers for easy lawn maintenance. Portable gas generator with panel connection offers added security in the elements. All in a great neighborhood, close to excellent schools, shopping, dining, parks, and easy access to major roads for a seamless commute. Don't miss out! Come and see TODAY!!
- Listing Status:
- Active
- Date Added:
- October 2, 2026
- Data Last Updated:
- October 4, 2026 at 11:08PM
- Listing Office:
- RE/MAX 1st ADVANTAGE : 732-827-5344
- Listing Agent:
- ROBERT DEKANSKI : 732-827-5344
- MLS ID:
- 2705441R

- General: Lawn SprinklersOpen Porch(es)CurbsPatioDoor(s)-Storm/ScreenScreen/Storm WindowEnclosed Porch(es)SidewalkYardInsulated Pane Windows
- Style: Split Level
- Other Structures: EnclosedPorchPatio
- Pool: None
- Parking: 1 Car WidthAdditional ParkingAsphaltSee Remarks
- Roofing: Asphalt
- Windows: Screen/Storm WindowInsulated Windows
- General: 3
- HOA Amenities: 0.0Monthly
- Originating MLS: CJMLS API
- County: Middlesex
- Zoning: R7522002220100017
- Utilities: Cable ConnectedElectricity ConnectedNatural Gas Connected
- Water: Public
- Sewer: Public Sewer
- Source: CJMLS API
This listing courtesy of ROBERT DEKANSKI , RE/MAX 1st ADVANTAGE
Monthly Payment
- Principal & Interest $
- Property Taxes $
- Home Insurance $
- VA Funding Fee $

 New - 1 day ago