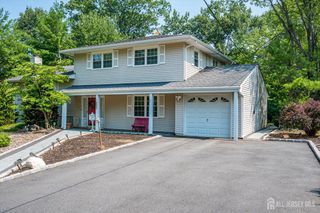
416 Vail Court, South Plainfield, NJ 07080
- 4 beds |
- 3 baths
 Single-Family Home
  Built in ——
  10,023sqft lot
 2 car garage
  $——/sqft
  Listed 4 days ago
Property Description
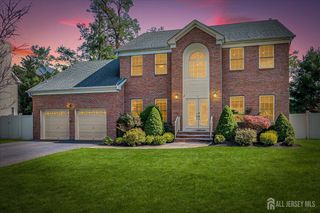
Welcome to 416 Vail Court, a beautifully maintained four-bedroom, 2.5 bath colonial ideally situated on a quiet cul-de-sac in the highly desirable Kennedy School district area of South Plainfield. Freshly painted throughout, this spacious home offers a wonderful combination of classic charm, modern updates and versatile living space. The updated kitchen features an open layout designed for everyday living and entertaining. Features include an island with additional room for seating, stainless steel appliances, a wine refrigerator and granite countertops. Hardwood floors run throughout the home, along with an eletrolux central vac system. There is a formal dining room, living room and a family room with marble fireplace and wood burning insert. Half bath and full laundry room completes the first floor. Upstairs are 4 spacious bedrooms. The large master suite features multiple closets and an updated master bathroom. The 3 additional bedrooms feature spacious rooms and closets. Major updates include a two zone HVAC system, newer tankless water heater, gas fireplace in the partially finished basement. The expanded driveway provides ample parking, complemented by a two car garage. Step outside to enjoy a private, beautifully enhanced backyard featuring new six-foot fencing, two paver patios, fire pit, a barbeque area with a hard top grilling gazebo. A freshly painted deck with retractable awning is perfect for outdoor dining, entertaining or relaxing. The quiet cul-de-sac setting adds to the homes appeal while maintaining convenient access to local schools, parks, shopping and transportation. Showings begin 10/3
- Listing Status:
- Active
- Date Added:
- October 3, 2026
- Data Last Updated:
- October 5, 2026 at 12:07AM
- Listing Office:
- J.J. ELEK REALTY CO. : 732-634-9100
- Listing Agent:
- JANET O. SANTORO :
- MLS ID:
- 2705268R

- General: DeckPatioStorage ShedShed(s)
- Style: ColonialTwo Story
- Other Structures: DeckPatio
- Parking: 2 Car WidthAsphaltGarageAttachedBuilt-In GarageDetached
- Roofing: Asphalt
- General: 2
- HOA Amenities: 0.0Monthly
- Originating MLS: CJMLS API
- County: Middlesex
- Zoning: R10220024900000000606
- Utilities: Underground Utilities
- Water: Public
- Sewer: Public Sewer
- Source: CJMLS API
This listing courtesy of JANET O. SANTORO , J.J. ELEK REALTY CO.
Monthly Payment
- Principal & Interest $
- Property Taxes $
- Home Insurance $
- VA Funding Fee $

 New - 2 days ago