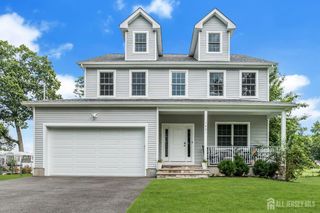
424 Delmore Avenue, South Plainfield, NJ 07080
- 5 beds |
- 3 baths |
- 3,200 sqft
 Single-Family Home
 Built in 2014
 10,001sqft lot
 2 car garage
 $328/sqft
 Listed 17 days ago
Property Description
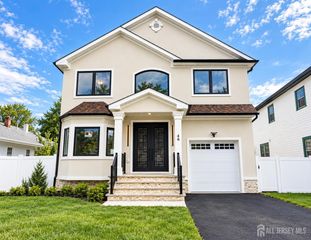
Homes like this don't come on the market very often! This impressive East-facing custom Colonial offers over 3,200 square feet of beautifully appointed living space in a coveted Southside location. The stunning full white-brick exterior and dramatic double-door entry make an immediate impression, opening to a two-story foyer featuring porcelain tile with a decorative medallion. The first floor showcases exceptional architectural detail, including four walk-in bay windows, beautiful crown moldings, archways, chair rail and shadowbox moldings, and recessed lighting. The custom kitchen features a center island, granite countertops, an abundance of cabinetry with pull-outs, glass accent doors, a Lazy Susan and angled corner cabinets, along with stainless steel appliances, ceramic tile backsplash and flooring, and a spacious eating area. A separate walk-in pantry provides additional storage, while the adjacent first-floor laundry room adds convenience. The kitchen opens to a welcoming family room with a raised-hearth gas fireplace featuring a granite surround and mantel. Brazilian cherry hardwood floors extend throughout much of the first floor. A private first-floor bedroom with an adjacent full bath provides an ideal option for guests or a home office. Ceiling fans are featured in all bedrooms. Upstairs, the spacious primary bedroom ensuite offers a tray ceiling and an adjacent sitting room with two walk-in closets and access to additional storage. The luxurious primary bath features a skylight, Jacuzzi tub and separate tiled shower with a built-in seat. Three additional generously sized bedrooms share a full hall bath. Additional highlights include a two-car garage with door openers, double-wide driveway, full basement, paver patio, full white vinyl fencing and front-yard sprinkler system. Quality construction only 12 years young includes features including 30-year GAF dimensional shingles, Andersen windows, a 12-course basement, two furnaces, two central air-conditioning systems and 200-amp electric service. Enjoy the convenience of a highly desirable Southside location with easy access to major highways and nearby NYC train stations, including Metropark and Metuchen. A distinctive custom home offering space, quality, architectural detail and an exceptional location. Highest and Best offer deadline 10/21 at 12pm.
- Listing Status:
- Active
- Date Added:
- October 10, 2026
- Data Last Updated:
- October 26, 2026 at 8:06PM
- Listing Office:
- BHHS FOX & ROACH REALTORS : 908-753-4450
- Listing Agent:
- ANDREA LACERDA :
- MLS ID:
- 2705780R

- General: Lawn SprinklersPatioSidewalkFencing/WallBath
- Style: ColonialTwo Story
- Other Structures: Patio
- Parking: 2 Car WidthAsphaltPaver BlocksGarageAttachedBuilt-In GarageGarage Door Opener
- Roofing: Asphalt
- Windows: BlindsShades-ExistingSkylight(s)
- General: 2
- HOA Amenities: 0.0Monthly
- Originating MLS: CJMLS API
- County: Middlesex
- Zoning: R10220036400000000403
- Fencing: Fencing/Wall
- Utilities: Electricity ConnectedNatural Gas Connected
- Water: Public
- Sewer: Public Sewer
- Source: CJMLS API
This listing courtesy of ANDREA LACERDA , BHHS FOX & ROACH REALTORS
Monthly Payment
- Principal & Interest $
- Property Taxes $
- Home Insurance $
- VA Funding Fee $

 New - 2 days ago