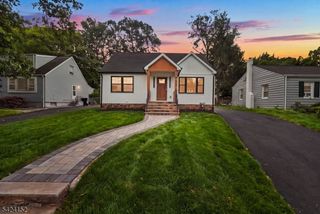
608 E Hendricks Blvd, South Plainfield Boro, NJ 07080
- 4 beds |
- 2 baths
 Single-Family Home
  Built in 1959
  0.29acre lot
 —— car garage
  $——/sqft
  Listed 29 days ago
Property Description
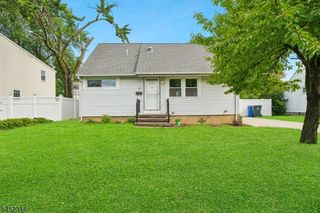
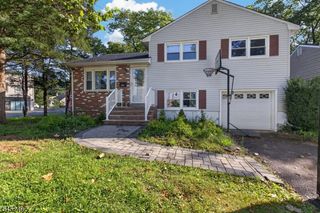
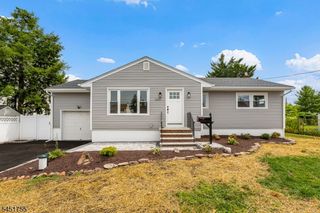
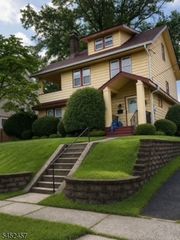
This distinctive custom oversized Cape Cod with BRAND NEW ROOF, updated furnace, ac and water heater blends timeless charm with thoughtful modern upgrades across four bedrooms and two full baths. A welcoming entry foyer introduces a light-filled interior designed for both everyday comfort and elegant entertaining.The beautifully renovated eat-in kitchen is a standout, featuring stainless steel appliances, quartz countertops, custom finishes, and a built-in wine fridge. Seamlessly connected, the dining area opens to a raised paver patio and screened porch perfect for indoor-outdoor living and effortless hosting.The main level offers a spacious primary retreat with dual closets, an additional flexible bedroom or office, and a sunlit living room with rich hardwood floors and a wood-burning fireplace.Upstairs, two expansive bedrooms with sitting areas provide versatile living options, including potential secondary primary suites, complemented by a full bath and generous landing.The property continues to impress outdoors with professionally landscaped grounds, multiple paver patios, ambient lighting, and curated greenery creating a private, serene setting. Additional highlights include a finished basement with separate workspace, Bilco door access, a storage shed, and a fenced gravel area ideal for recreational or extra vehicle parking. Large corner lot with fenced yard. Driveway 3 cars wide
- Listing Status:
- Pending
- Data Last Updated:
- August 8, 2026 at 8:40PM
- Listing Office:
- RE/MAX COMPETITIVE EDGE : 732-548-5555
- MLS ID:
- 4039987
- General: BlindsCarbon Monoxide DetectorSmoke DetectorTrack LightingWalk-In Closet
- Master Bedroom: 1st Floor
- Kitchen: Eat-In KitchenPantry
- Appliances: DishwasherMicrowave OvenRange/Oven-GasRefrigeratorSump PumpWater Softener-OwnWine Refrigerator
- Dining: Dining L
- Basement: Bilco-Style DoorFinished-Partially
- Flooring: CarpetingLaminateWood
- A/C: Central Air
- Heating: Forced Hot AirGas-Natural
- Fireplace: Living RoomWood BurningFireplaces: 1
- General: Vinyl SidingEnclPrchPatioFencPrivStorageSprinklrFencVnyl
- Style: Cape CodCustom Home
- Parking: Parking spaces: 6
- Roofing: Asphalt Shingle
- County: Middlesex
- Driveway: Additional ParkingBlacktop
- Zoning: 2122-00070-0000-00001-0000-
- Utilities: ElectricGas-Natural
- Water: Public Water
- Sewer: Public Sewer
- Exclusions: Hot TubWasher and dryer
This listing courtesy of RE/MAX COMPETITIVE EDGE
Monthly Payment
- Principal & Interest $
- Property Taxes $
- Home Insurance $
- VA Funding Fee $

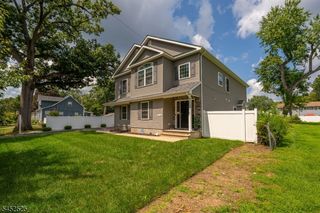
 New - 21 hours ago