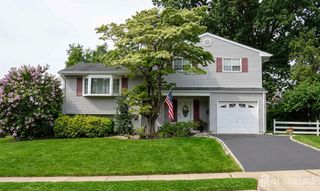
13 Sheldon Avenue, South River, NJ 08882
- 4 beds |
- 3 baths |
- 1,502 sqft
 Single-Family Home
  Built in 1950
  3,999sqft lot
 —— car garage
  $363/sqft
  Listed 6 days ago
Property Description
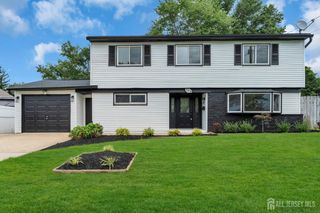
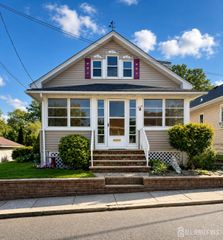
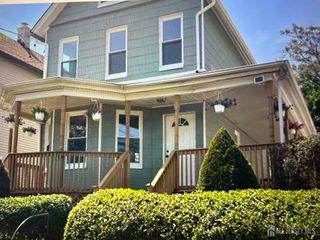
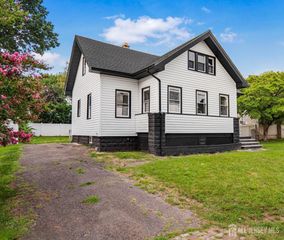
Welcome to 13 Sheldon, a charming and well-maintained raised ranch where timeless character meets endless potential. This spacious 4-bedroom, 3-bath home offers a vaulted living room ceiling, generously sized eat-in kitchen, bonus room, screened-in porch, and a full walk-out basement that is partially finished and features a wood-burning stove. Additional highlights include a new roof and ample parking in both the front and rear of the property. If you're looking to customize your next home, bring your vision to 13 Sheldon and unlock its full potential, with excellent opportunities to build equity through thoughtful updates and improvements. Conveniently located near schools, parks, shopping, major highways, and public transportation. This home offers both comfort and convenience with a solid foundation and plenty of potential. This home is ready for you to make it your own. Property is being sold as-is.
- Listing Status:
- Active
- Date Added:
- August 14, 2026
- Data Last Updated:
- August 20, 2026 at 12:07PM
- Listing Office:
- ACTION PLUS REALTY C-21 : 800-299-2129
- Listing Agent:
- DEBORAH EISENBREY :
- MLS ID:
- 2702652R

- General: Open Porch(es)CurbsDeckEnclosed Porch(es)SidewalkFencing/WallStorage ShedShed(s)
- Style: RanchCustom Home
- Other Structures: EnclosedPorchDeck
- Parking: Concrete3 Cars DeepAdditional Parking
- Roofing: Asphalt
- Windows: Skylight(s)
- General: 1
- HOA Amenities: 0.0Monthly
- Originating MLS: CJMLS API
- County: Middlesex
- Zoning: R1002300347000000008
- Fencing: Fencing/Wall
- Utilities: Electricity ConnectedNatural Gas Connected
- Water: Public
- Sewer: Public Sewer
- Source: CJMLS API
This listing courtesy of DEBORAH EISENBREY , ACTION PLUS REALTY C-21
Monthly Payment
- Principal & Interest $
- Property Taxes $
- Home Insurance $
- VA Funding Fee $

 New - 1 day ago