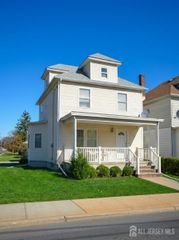
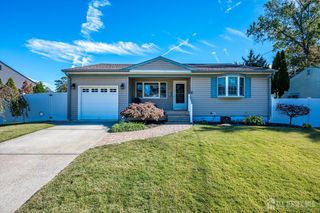
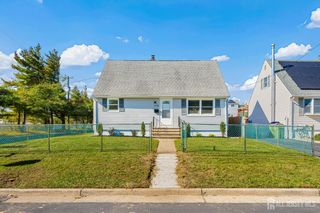
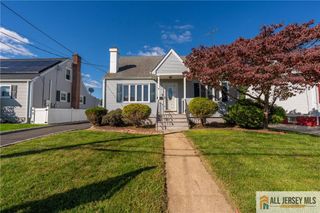
23 Radcliffe Street, South River, NJ 08882
- 3 beds |
- 1 bath |
- 1,188 sqft
 Single-Family Home
 Built in 1938
 6,599sqft lot
 —— car garage
 $420/sqft
 Listed 19 days ago
Property Description
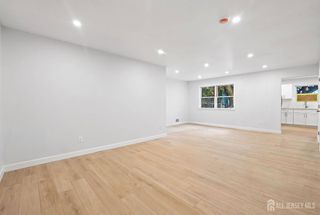
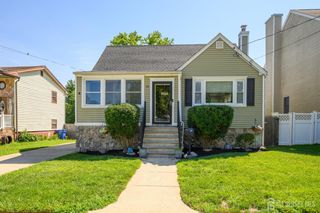
Welcome to a home where comfort meets effortless style. Beautifully updated and truly move in ready, this charming ranch in desirable South River offers the perfect combination of modern updates, inviting living spaces, and an outdoor lifestyle you'll love. Step inside to a warm and welcoming interior featuring 3 bedrooms, 1 full bath, hardwood and tile flooring throughout, and a thoughtfully designed layout that flows beautifully from the living room into the dining area and updated kitchen. The partially finished basement provides additional flexible living space, ideal for a home office, recreation room, fitness area, or whatever suits your lifestyle.Outside, your private summer escape awaits. The above ground pool creates the perfect setting for relaxing, entertaining, and making memories on warm summer days. A front yard sprinkler system makes maintaining the landscape effortless, while the security system offers added peace of mind. From the beautiful interior updates to the inviting outdoor amenities, this home has been thoughtfully prepared for its next chapter. All that's left to do is move in, settle in, and enjoy. A South River gem with style, comfort, and lifestyle in mind, this is the one you've been waiting for.
- Listing Status:
- Active
- Date Added:
- October 10, 2026
- Data Last Updated:
- October 26, 2026 at 5:06PM
- Listing Office:
- SOCIETY REAL ESTATE : 908-633-2400
- Listing Agent:
- VERA LUNA VICTORIA :
- MLS ID:
- 2705763R

- General: Lawn SprinklersPatio
- Style: Ranch
- Other Structures: Patio
- Pool: Above Ground
- Parking: 2 Car Width
- Roofing: Asphalt
- General: 1
- HOA Amenities: 0.0Monthly
- Originating MLS: CJMLS API
- County: Middlesex
- Zoning: R22300160000000020
- Utilities: Natural Gas Connected
- Water: Public
- Sewer: Public Sewer
- Source: CJMLS API
This listing courtesy of VERA LUNA VICTORIA , SOCIETY REAL ESTATE
Monthly Payment
- Principal & Interest $
- Property Taxes $
- Home Insurance $
- VA Funding Fee $