11 CHESTERFIELD CT, Southampton Twp, NJ 08088
- 2 beds |
- 2 baths |
- 1,364 sqft
 Single-Family Home
 Built in 1976
 6,534sqft lot
 1 car garage
 $213/sqft
 Listed 1 month ago
Property Description
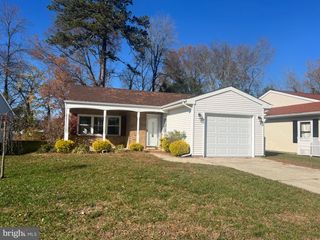
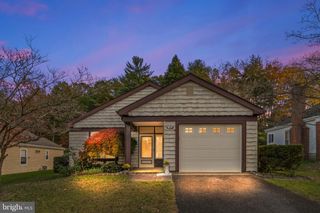
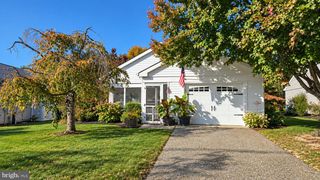
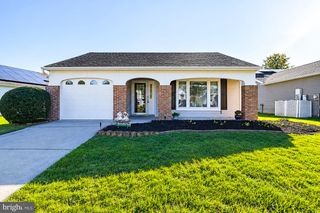
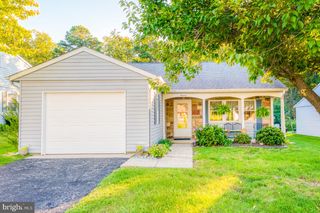
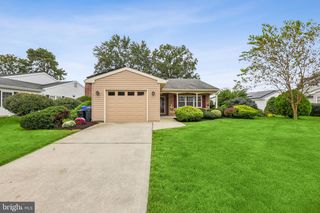
Welcome to this Haverford model in LeisureTowne, Southampton’s popular 55+ active adult community! Situated on a corner property with a large side yard and picturesque lake views, this move in ready home offers approximately 1,360 square feet of comfortable one level living. Featuring 2 bedrooms and 2 full bathrooms, the home has a cozy and welcoming feel throughout. The eat kitchen provides plenty of space for casual meals, while the separate dining area is perfect for gathering with family and friends. One of the home’s standout features is the enclosed sunroom with lake views. Complete with heat and air conditioning, this inviting space can be enjoyed throughout all four seasons. A covered front porch and attached one car garage add to the home’s comfort and convenience Additional highlights include a roof that is approximately 5 years old and an air conditioning system that is just 4 years old, offering added peace of mind for the next owner. LeisureTowne offers an active adult lifestyle surrounded by picturesque lakes and nature, with something for everyone to enjoy. Community amenities include two outdoor swimming pools, a fitness center, tennis and pickleball courts, bocce, shuffleboard, walking trails, recreational areas and opportunities for kayaking, canoeing and fishing. Residents can also enjoy a wide variety of clubs, social events, fitness programs and year round activities. With HOA fees of just $89 per month, LeisureTowne offers an affordable 55+ lifestyle in the heart of Southampton.
- Listing Status:
- Active
- Data Last Updated:
- November 19, 2026 at 6:16AM
- Listing Office:
- RE/MAX at Home : 6098001515
- Listing Agent:
- Mary M Bauer : 6099155320
- MLS ID:
- NJBL2121664

- General: Above Grade
- Style: Ranch/Rambler
- General: Aluminum Siding1Slab
- HOA Amenities: 89.0Monthly
- Originating MLS: BRIGHT_MAIN
- School District: SOUTHAMPTON TOWNSHIP PUBLIC SCHOOLS
- County: BURLINGTON-NJ
- Zoning: RESIDENTIAL33-02702 20-00026
- View: Lake
- Water: Public
- Sewer: Public Septic
- Source: BRIGHT_MAIN
- Exclusions: Generator
This listing courtesy of Mary M Bauer , RE/MAX at Home
Monthly Payment
- Principal & Interest $
- Property Taxes $
- Home Insurance $
- VA Funding Fee $