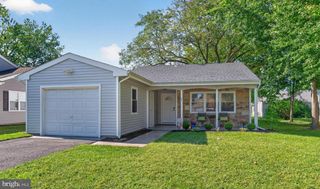
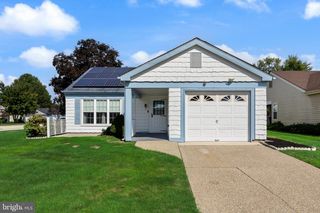
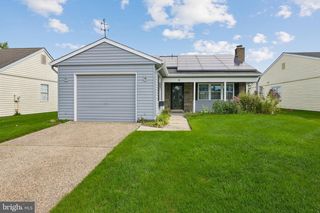
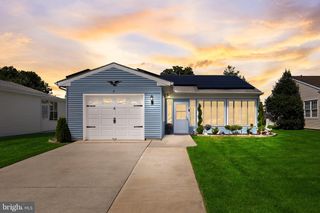
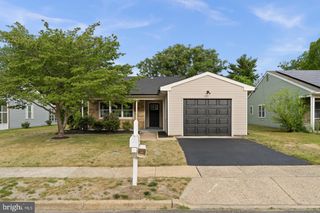
130 DORCHESTER DR, Southampton Twp, NJ 08088
- 2 beds |
- 2 baths |
- 1,102 sqft
 Single-Family Home
  Built in 1976
  —— sqft lot
  1 car garage
  $308/sqft
  Listed 9 days ago
Property Description
Enjoy the ease of one-floor living in this beautifully updated home in an active adult community, where comfort, natural light, and a peaceful setting come together. Step inside to an inviting open floor plan filled with abundant natural light, centered around the home’s new, bright white kitchen. The spacious living area features a cozy fireplace, creating a warm and welcoming focal point for relaxing, entertaining, or simply enjoying a quiet evening at home. The serene outdoor setting is truly special. Step onto the covered patio and take in the peaceful view of a small branch of Friendship Creek, meandering through the rear. Whether enjoying your morning coffee, reading a book, or gathering with friends, the sound and sight of the water create a wonderfully tranquil backdrop — a rare feature that makes this home feel like a private retreat. The bathrooms have also been beautifully updated, including a convenient step-in shower for comfortable, easy living. Beyond the home, enjoy an exceptional selection of community amenities designed for an active and social lifestyle, including two swimming pools, pickleball, tennis, a fitness center, bocce, shuffleboard, four recreational buildings, a billiard room, and lending libraries. With its welcoming fireplace, bright open interior, beautifully updated kitchen and baths, peaceful Friendship Creek setting and low taxes this home offers something truly special: effortless one-level living in a community filled with opportunities to stay active, connect, and enjoy life.
- Listing Status:
- Active
- Data Last Updated:
- September 24, 2026 at 4:18AM
- Listing Office:
- Liberty : 8565779020
- Listing Agent:
- Maryann Fallows : 8562201784
- MLS ID:
- NJBL2120736

- General: Above Grade
- Style: Ranch/Rambler
- Parking: Asphalt Driveway
- General: Frame1Slab
- HOA Amenities: Billiard RoomCommon GroundsFitnessCenterPickleball CourtsSwimming PoolTennis CourtsCommon Area MaintenanceHealth ClubPool(s)Recreation FacilitySecurity Gate89.0Monthly
- Originating MLS: BRIGHT_MAIN
- School District: SOUTHAMPTON TOWNSHIP PUBLIC SCHOOLS
- County: BURLINGTON-NJ
- Zoning: RESIDENTIAL33-02702 20-00123
- View: Creek/StreamTrees/Woods
- Waterfront: 52
- Water: Public
- Sewer: Public Septic
- Source: BRIGHT_MAIN
This listing courtesy of Maryann Fallows , Liberty
Monthly Payment
- Principal & Interest $
- Property Taxes $
- Home Insurance $
- VA Funding Fee $

 New - 2 days ago