21 DUNSTABLE RD, Southampton Twp, NJ 08088
- 2 beds |
- 2 baths |
- 1,372 sqft
 Single-Family Home
 Built in 1982
 5,663sqft lot
 1 car garage
 $266/sqft
 Listed 27 days ago
Property Description
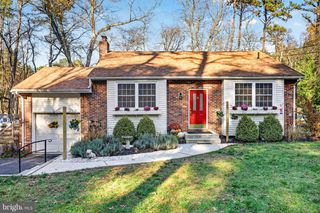
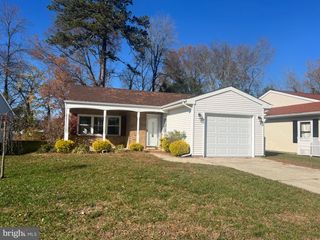
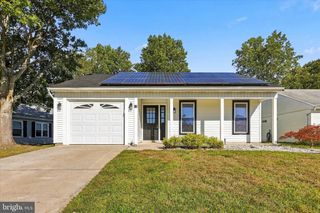
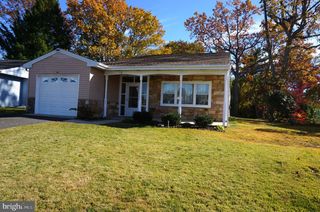
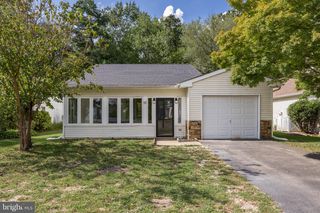
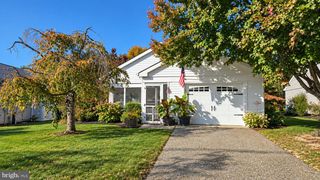
Welcome home to 21 Dunstable Road! This beautifully cared-for, lovingly maintained 2 bedroom, 2 full bath home is ready for its next owner. From the moment you step inside, the attention to detail is clear. The foyer greets you with a tray ceiling, chair rail, and crown molding, while LVP flooring leads you into the heart of the home. The updated kitchen is a true highlight, featuring rich wood cabinetry with plenty of storage, crisp granite countertops, and stainless steel appliances, including a newer refrigerator. It opens seamlessly to the dining and family rooms, making it ideal for everyday living and entertaining. The dining room is accented by elegant columns, while the cozy family room offers a slider leading out to a concrete patio, perfect for morning coffee or relaxing evenings outdoors. The spacious primary suite is a retreat of its own, with plush carpeting, crown molding, and a dedicated makeup/get-ready area. The fully updated primary bath showcases a walk-in tiled shower. An additional bedroom and a second full bath complete the living space, along with a full-size laundry room featuring a newer dryer. Peace of mind comes standard with newly installed Pella windows throughout and gutter guards for easy maintenance. Live the lifestyle you deserve with community amenities including an in-ground pool, clubhouse, game room, fitness center, tennis courts, a picnic area, and more. Schedule your showing today!
- Listing Status:
- Active
- Date Added:
- October 23, 2026
- Data Last Updated:
- November 19, 2026 at 6:16AM
- Listing Office:
- Keller Williams Realty : 8563211212
- Listing Agent:
- Ashley Moorhouse : 8563042535
- MLS ID:
- NJBL2122792

- General: Exterior LightingSidewalksAbove Grade
- Style: Ranch/Rambler
- Other Structures: Patio
- Roofing: PitchedShingle
- General: BrickOther1Slab
- HOA Amenities: Billiard RoomClub HouseCommon GroundsCommunity CenterFitnessCenterGameRoomJog/Walk PathPickleball CourtsPicnic AreaPool - OutdoorTennis CourtsCommon Area MaintenanceSnow RemovalLawn Maintenance89.0Monthly
- Originating MLS: BRIGHT_MAIN
- School District: SOUTHAMPTON TOWNSHIP PUBLIC SCHOOLS
- County: BURLINGTON-NJ
- Zoning: RDPL33-02702 51-00030
- Water: Public
- Sewer: Public Sewer
- Source: BRIGHT_MAIN
- Exclusions: All personal property
This listing courtesy of Ashley Moorhouse , Keller Williams Realty
Monthly Payment
- Principal & Interest $
- Property Taxes $
- Home Insurance $
- VA Funding Fee $