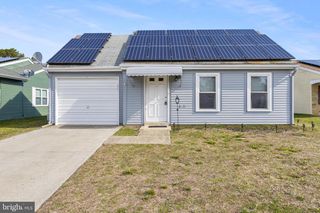
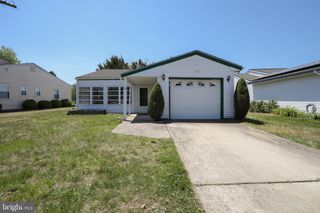
72 ST DAVIDS PL, Southampton Twp, NJ 08088
- 2 beds |
- 1 bath |
- 987 sqft
 Single-Family Home
  Built in 1976
  5,663sqft lot
 1 car garage
  $289/sqft
  Listed 5 days ago
Property Description
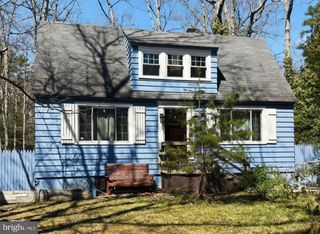
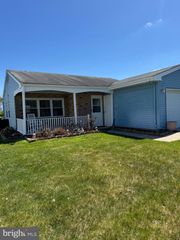
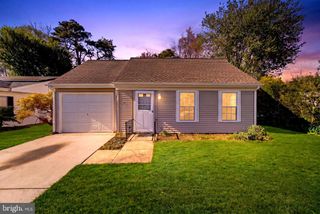
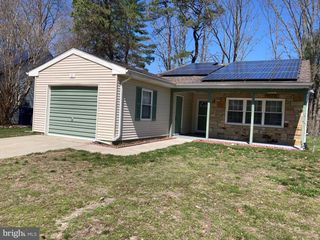
Simple, easy living! This nicely renovated Folcroft Model is quite cozy, charming, and comfortable. Offering an enclosed multi-season front sunroom. Living room, dining area, and kitchen providing an exceptionally large open concept with easy-care hardwood flooring throughout; the kitchen has beautiful granite countertops and ample Century soft-close cabinets, drawers, pantry shelves, LG stainless steel modern kitchen appliances (built-in microwave, dishwasher, and refrigerator with ice/water dispenser). Modern, easy-to-clean, fashionable bathroom with a walk-in custom tiled shower. Water heater and central air conditioning. Plentiful, easy-to-clean vinyl windows which brighten each room. Efficient, newer washer and dryer. Semi-private rear patio and backyard with built-in raised garden/vegetable beds ready for planting. NEW IN 2026: Soft, neutral paint color (all rooms). HVAC system serviced, including several improvements that provide economical, efficient comfort. Chic kitchen ceiling fan/light. Rear storm door. Recently installed carpet in the large primary bedroom. Wood-tone bathroom organizer. Attractive garage door with opener (access the house via the enclosed front sunroom to avoid inclement weather)—affordable Taxes. Home is spotless inside and out and move-in ready. Leisuretowne is a 55+ desirable community with two pools, two clubhouses, a fitness center, lakes for canoeing and fishing, tennis, a library, and countless clubs and activities.
- Listing Status:
- Active
- Data Last Updated:
- May 26, 2026 at 2:21PM
- Listing Office:
- Homestead Realty Company Inc : 6092988080
- Listing Agent:
- Susan M Miller : 6092343419
- MLS ID:
- NJBL2111934

- General: Above Grade
- Style: Ranch/Rambler
- General: Other1Slab
- HOA Amenities: 89.0Monthly
- Originating MLS: BRIGHT_MAIN
- School District: SOUTHAMPTON TOWNSHIP PUBLIC SCHOOLS
- County: BURLINGTON-NJ
- Zoning: RESIDENTIAL33-02702 27-00032
- Water: Public
- Sewer: Public Sewer
- Source: BRIGHT_MAIN
- Exclusions: Personal Property
This listing courtesy of Susan M Miller , Homestead Realty Company Inc
Monthly Payment
- Principal & Interest $
- Property Taxes $
- Home Insurance $
- VA Funding Fee $