$456,500
190 DORCHESTER DR, Southampton, NJ 08088
- 2 beds |
- 2 baths |
- 1,720 sqft
 Single-Family Home
  Built in 1976
  6,534sqft lot
 1 car garage
  $265/sqft
  Listed 12 days ago
Property Description
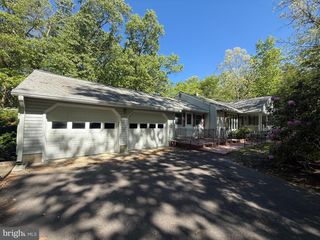
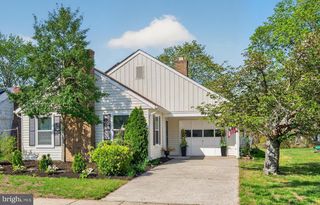
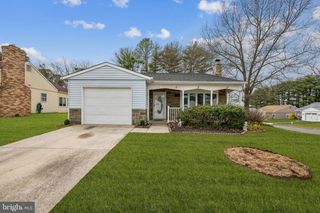
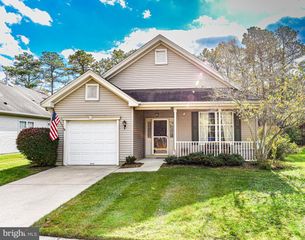
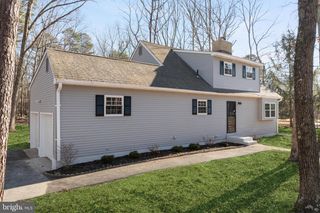
Welcome to this private, highly desirable Jefferson model that has been completely renovated, including upgraded electrical service and new electrical panel; new high efficiency heat and a/c pump; LED light fixtures. The brand-new kitchen has a huge island with seating PLUS room for a large dining table for wonderful gatherings. The living room and dining room are open to each other to provide more flexibility in how you choose to use the space. Both bathrooms are completely renovated with dual vanities in the primary bath. This home also features a wood-burning fireplace and a rare bonus room/office, and it backs to a canal and park for added privacy.
- Listing Status:
- Active
- Data Last Updated:
- May 26, 2026 at 7:18AM
- Listing Office:
- NJ Real Estate Boutique, LLC : 9738665125
- Listing Agent:
- Mikaela Arpino : 9085317413
- MLS ID:
- NJBL2111854

- General: Awning(s)Exterior LightingGutter SystemLawn SprinklerSidewalksStreet LightsAbove GradeBelow Grade
- Style: TraditionalRanch/Rambler
- Other Structures: Patio
- Parking: Concrete Driveway
- Roofing: Asphalt
- Windows: Double hungScreens
- General: Advanced FramingFrame1Slab
- HOA Amenities: Exercise RoomFitnessCenterJog/Walk PathLibraryPicnic AreaPool - OutdoorPutting GreenRetirement CommunityShuffleboardTennis Courts89.0Monthly
- Originating MLS: BRIGHT_MAIN
- School District: SOUTHAMPTON TOWNSHIP PUBLIC SCHOOLS
- County: BURLINGTON-NJ
- Zoning: RDPL33-02702 20-00098
- View: Canal
- Fencing: Split Rail
- Utilities: Electric availablePhone availableSewer availableUnder groundWater availableVolts 220
- Water: Public
- Sewer: Public Sewer
- Source: BRIGHT_MAIN
- Exclusions: Furniture
This listing courtesy of Mikaela Arpino , NJ Real Estate Boutique, LLC
Monthly Payment
$Est. Payment
- Principal & Interest $
- Property Taxes $
- Home Insurance $
- VA Funding Fee $