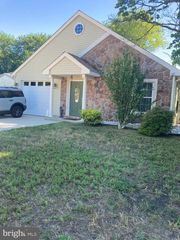
20 NEWBURY DR, Southampton, NJ 08088
- 2 beds |
- 2 baths |
- 1,904 sqft
 Single-Family Home
  Built in 1992
  8,276sqft lot
 1 car garage
  $221/sqft
  Listed 3 days ago
Property Description
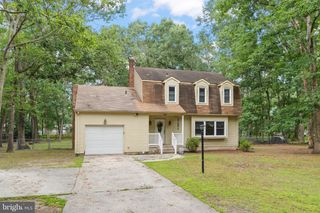
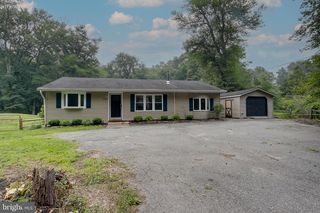
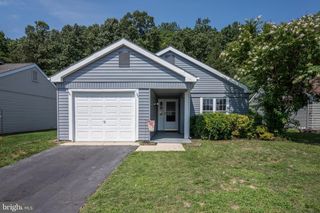
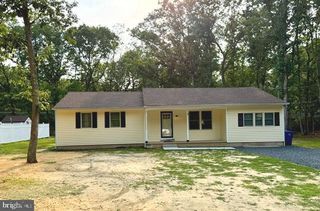
WELCOME TO CAREFREE LAKEFRONT LIVING in this desirable, perfectly positioned home on a premium, sweeping corner lot situated with lake views that can be enjoyed year-round. Exceptional oversized Sunroom bathed in natural light is designed for relaxing or entertaining. This space serves as the heart of the home providing views of the tranquil yard and surrounding landscape. The inviting family room features a cozy gas fireplace creating the perfect gathering place adding warmth and charm to this home's welcoming atmosphere. Primary bedroom with vaulted ceiling and updated ensuite bathroom that has an expansive , walk-in shower area. With its prime location, spacious outdoor surroundings, and peaceful LAKESIDE AMBIANCE, this home offers the ideal blend of comfort, beauty, and easy living! ***Professional photos inside and out will be posted soon!***
- Listing Status:
- Coming Soon
- Date Added:
- August 22, 2026
- Data Last Updated:
- August 8, 2026 at 8:18PM
- Listing Office:
- RE/MAX Preferred - Medford : 6096547300
- Listing Agent:
- Patricia Denney : 6092346250
- MLS ID:
- NJBL2118126

- General: Bathroom - Walk-In ShowerBathroom - Tub ShowerBreakfast AreaCarpetCeiling Fan(s)Crown MoldingsFamily Room Off KitchenFormal/Separate Dining RoomPantrySprinkler SystemStain/Lead GlassWalk-in Closet(s)
- Rooms: Living RoomDining RoomPrimary BedroomBedroom 2KitchenFamily RoomBreakfast RoomSun/Florida RoomPrimary Bathroom
- Appliances: Built-In MicrowaveDishwasherDisposalDryerOven/Range - GasRefrigeratorWasher
- Flooring: HardwoodCarpetCeramic tile
- A/C: Central A/C
- Heating: Forced AirNatural Gas
- Fireplace: Gas/PropaneFireplaceFireplaces: 1
- Disability Feature: 2+ Access Exits
- General: Lawn SprinklerStreet LightsAbove GradeBelow Grade
- Style: Ranch/Rambler
- Other Structures: Patio
- Roofing: AsphaltShingle
- General: FrameVinyl Siding1Slab
- HOA Amenities: 89.0Monthly
- Originating MLS: BRIGHT_MAIN
- School District: SOUTHAMPTON TOWNSHIP PUBLIC SCHOOLS
- County: BURLINGTON-NJ
- Zoning: RDPL33-02702 64-00010
- View: LakeGarden/LawnPanoramicWater
- Waterfront: 80
- Water: Public
- Sewer: Public Sewer
- Source: BRIGHT_MAIN
This listing courtesy of Patricia Denney , RE/MAX Preferred - Medford
Monthly Payment
- Principal & Interest $
- Property Taxes $
- Home Insurance $
- VA Funding Fee $

 New - 3 days ago