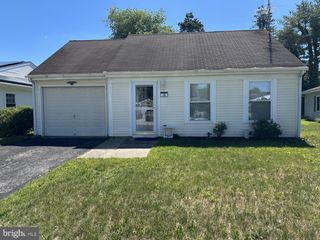
26 KINGSTON WAY, Southampton, NJ 08088
- 2 beds |
- 1 bath |
- 818 sqft
 Single-Family Home
  Built in 1976
  3,049sqft lot
 1 car garage
  $324/sqft
  Listed 2 months ago
Property Description
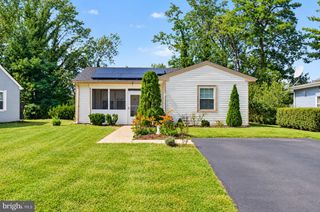
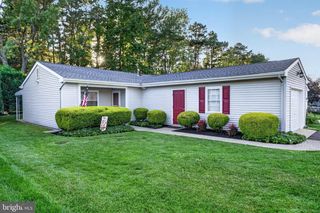
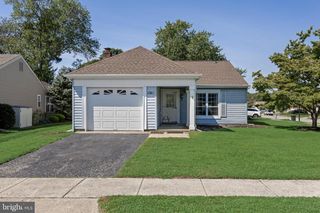
Welcome home to this beautifully maintained, move-in-ready 2-bedroom, 1-bath residence featuring a brand-new roof and a peaceful mid-block location backing onto mature trees and lush greenery. Pride of ownership is evident from the moment you arrive, beginning with the home's attractive exterior, freshly painted just two years ago, and the newly sealed driveway leading to a garage accented by elegant coach lights. A curved walkway welcomes you to the front entrance, where you'll immediately appreciate the exceptional care this home has received. The spacious living room offers flexible furniture arrangements and flows seamlessly into the bright eat-in kitchen. Featuring attractive laminate flooring, a 52-inch ceiling fan, and pleasant outdoor views, the kitchen is as inviting as it is functional. The pristine condition of the appliances and cabinetry reflects the meticulous maintenance found throughout the home. Just off the kitchen is an enclosed porch that's sure to become a favorite spot for morning coffee or relaxing with an afternoon beverage. Surrounded by double-hung windows, it's the perfect place to enjoy the peaceful backyard setting. An adjoining storage room with built-in shelving provides excellent organization, while direct access to the garage makes bringing in groceries effortless. The garage is exceptionally well-maintained and includes a window for added natural light—another testament to the outstanding condition of this home. Back inside, two comfortable bedrooms offer inviting spaces for rest and relaxation. The primary bedroom features a 42-inch ceiling fan with remote control and generous double closets. The second bedroom offers versatility as a guest room, home office, craft room, or exercise space, and it includes ample closet storage. The original bathroom has been lovingly preserved and is in outstanding condition. Conveniently located off the hallway is a laundry center housing the washer, dryer, and air handler—eliminating the need to access an attic—as well as a convenient linen closet. Every room reflects exceptional pride of ownership, creating a fresh, welcoming atmosphere that is truly move-in ready. The efficient floor plan maximizes every square foot, making this home ideal for year-round living, a seasonal retreat, or those looking to downsize without sacrificing comfort. Offering timeless appeal and the opportunity to personalize at your own pace, this meticulously maintained home is an exceptional value with endless possibilities. Don't miss your chance to make it your own!
- Listing Status:
- Active
- Data Last Updated:
- September 24, 2026 at 6:16AM
- Listing Office:
- Homestead Realty Company Inc : 6092988080
- Listing Agent:
- Nancy A Ciaruffoli : 6092988080
- MLS ID:
- NJBL2116802

- General: Bump-outsExterior LightingLawn SprinklerSidewalksStone Retaining WallsStreet LightsUnderground Lawn SprinklerAbove GradeBelow Grade
- Style: Ranch/Rambler
- Other Structures: Enclosed
- Parking: Asphalt DrivewayPrivate
- Roofing: Architectural Shingle
- Windows: Double pane windowsEnergy efficientVinyl clad
- General: Aluminum SidingStick Built1Slab
- Road/Access: 27
- HOA Amenities: Bike TrailBilliard RoomClub HouseCommon GroundsCommunity CenterExercise RoomFitnessCenterGameRoomJog/Walk PathLakeLibraryMeeting RoomNon-Lake Recreational AreaParty RoomPicnic AreaPool - OutdoorPutting GreenRecreational CenterRetirement CommunityShuffleboardTennis CourtsTransportation ServiceWater/Lake PrivilegesBus ServiceCommon Area MaintenanceHealth ClubPool(s)Recreation Facility89.0Monthly
- Originating MLS: BRIGHT_MAIN
- School District: LENAPE REGIONAL HIGH
- County: BURLINGTON-NJ
- Zoning: RDPL33-02702 12-00013
- View: Garden/LawnTrees/Woods
- Utilities: Cable tvPhone
- Water: Public
- Sewer: Public Sewer
- Source: BRIGHT_MAIN
This listing courtesy of Nancy A Ciaruffoli , Homestead Realty Company Inc
Monthly Payment
- Principal & Interest $
- Property Taxes $
- Home Insurance $
- VA Funding Fee $